top of page
Basement In-law Suite – Summerside, NW Edmonton
Basement In-law Suite – Summerside, Edmonton. A warm, functional in-law suite designed for multigenerational living — private bedroom, full bathroom, comfortable living space, and kitchenette, finished to Alberta Building Code with proper egress, fire separation, and soundproofing. Private yet connected: family close by, with room to live independently.
Location
Summerside NW, Edmonton
Date
August, 2026
Project type
Family use basement development
Budget
$32K

01
Basement In-law Suite – Summerside, NW Edmonton

01
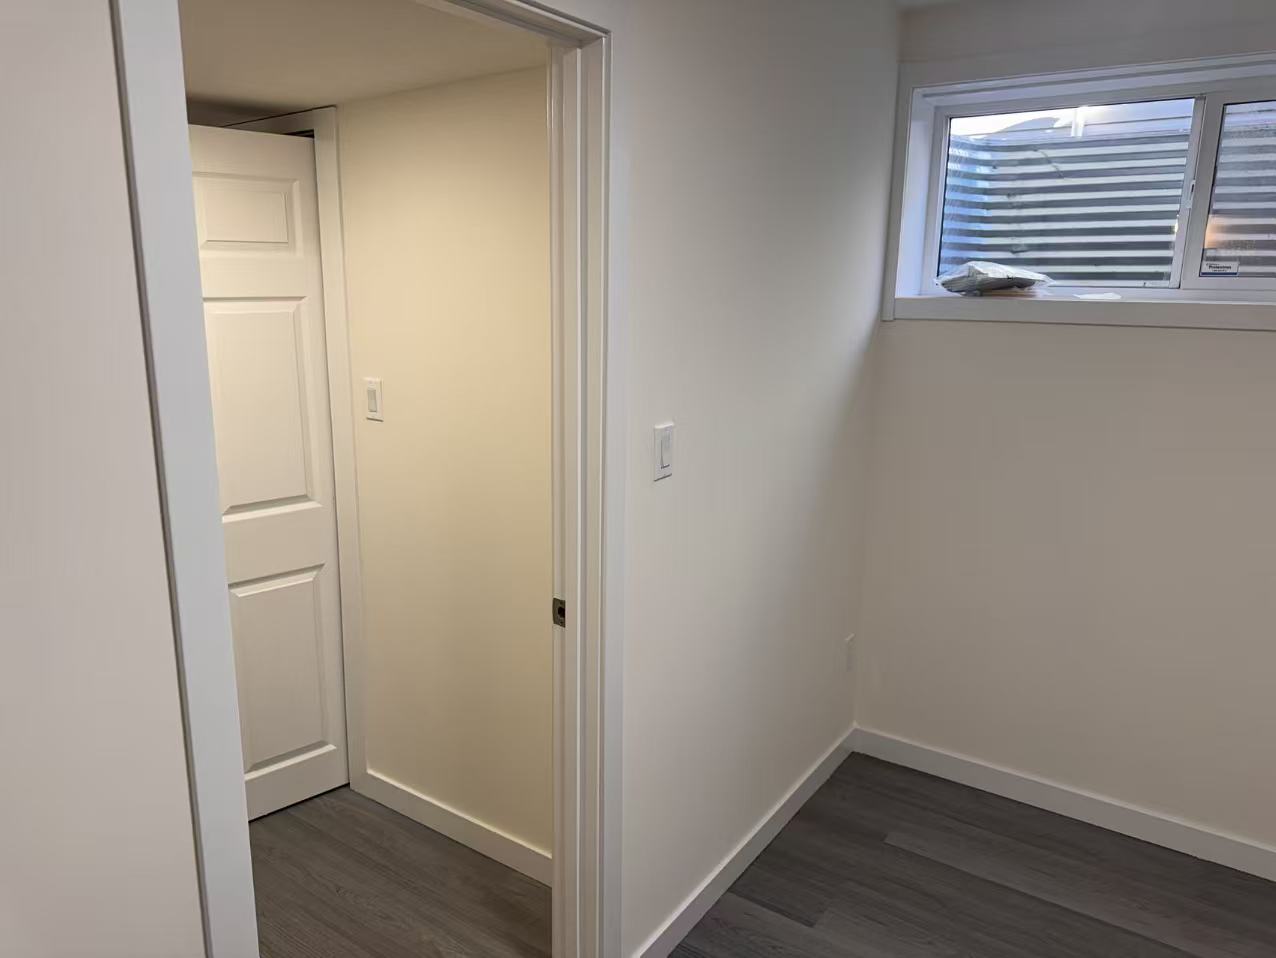
Bedroom
Bedroom with large egress window — code-compliant natural light and emergency exit.

02
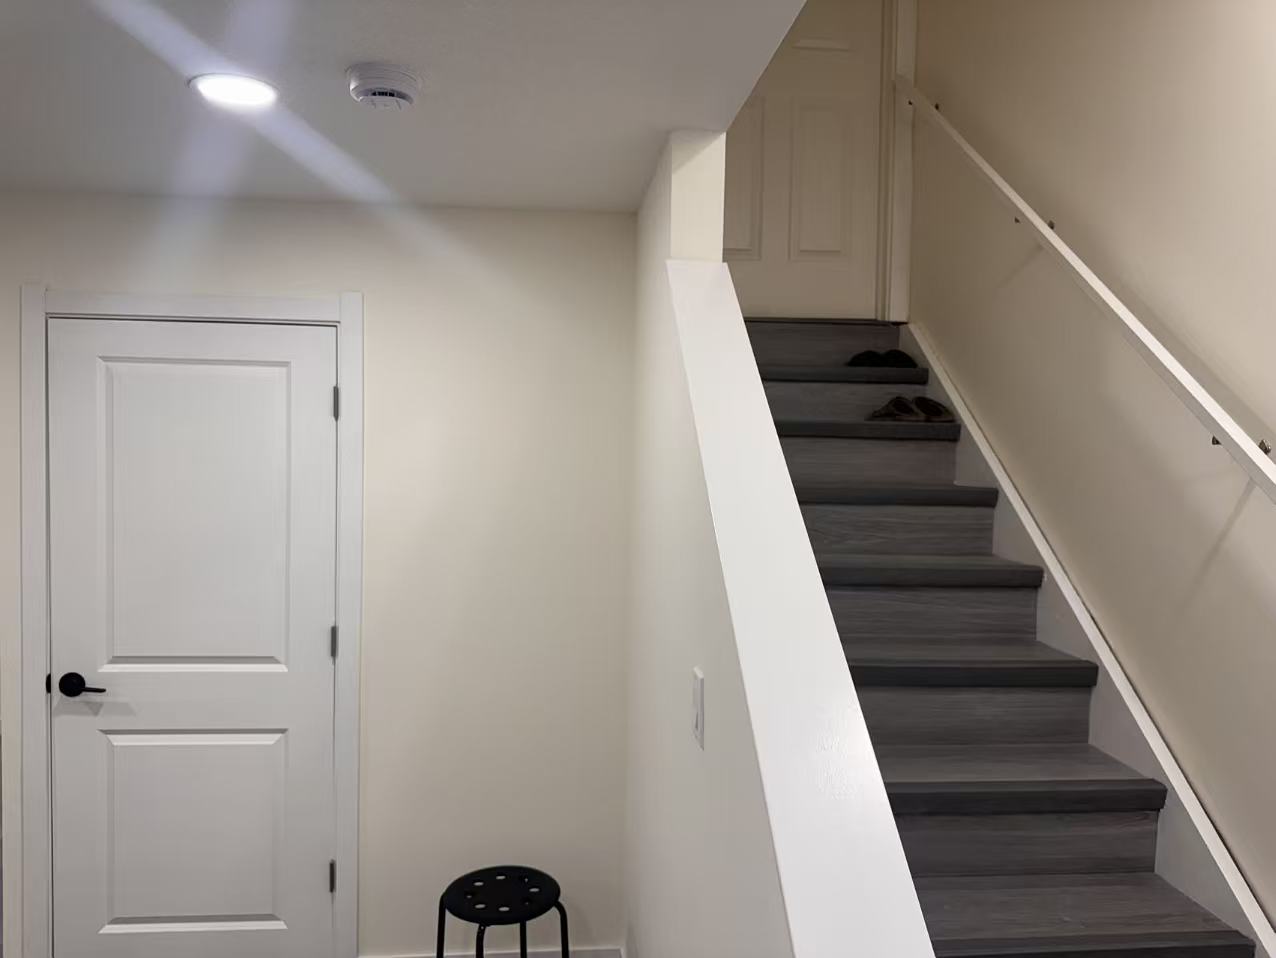
Bright Stairwell Entry
Bright stairwell entry with new LVP flooring carried throughout the suite

03
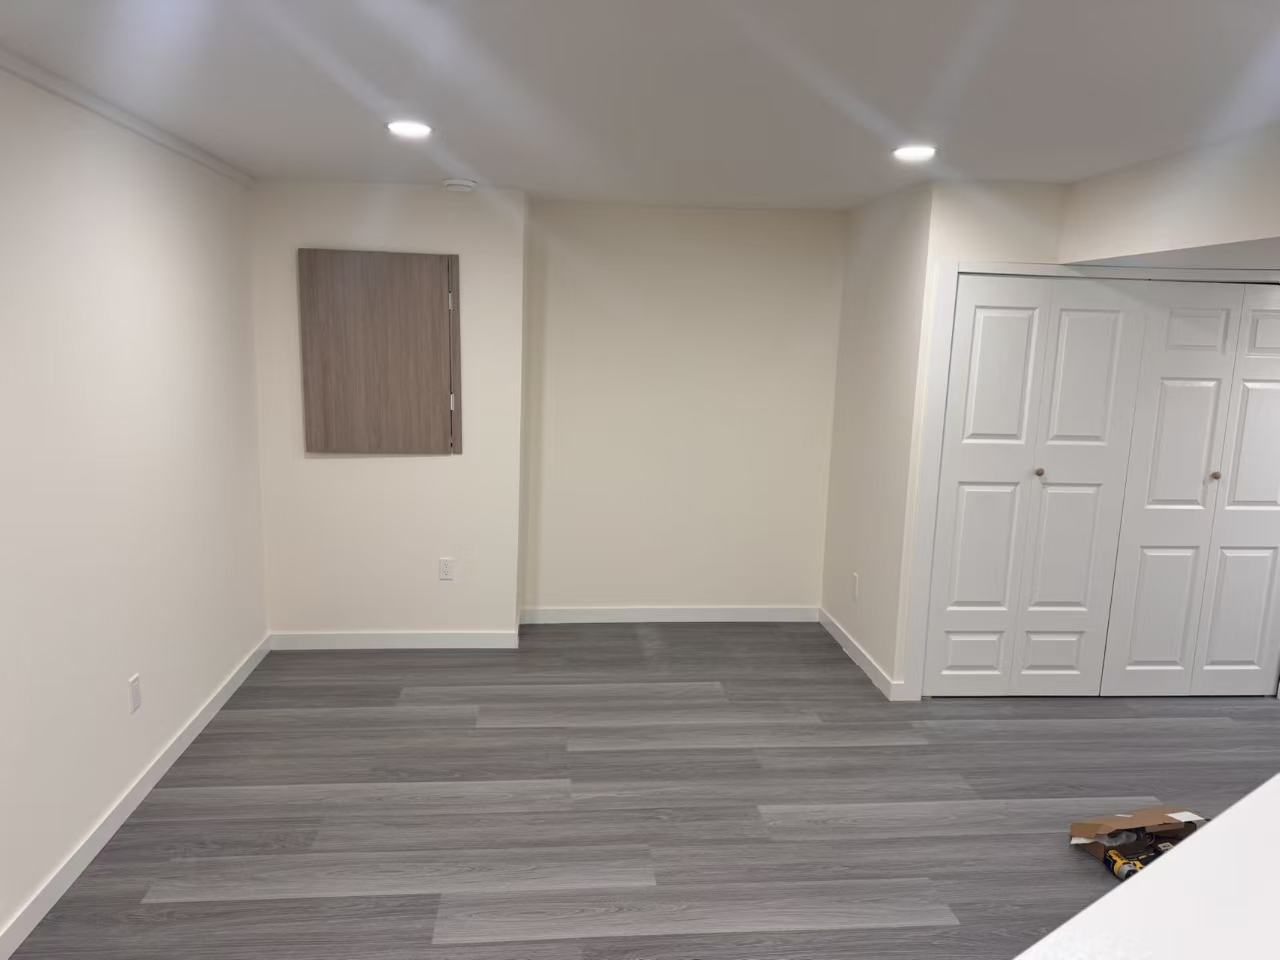
Spacious living room Retreat
Spacious living with double closet and clean, finished walls

04
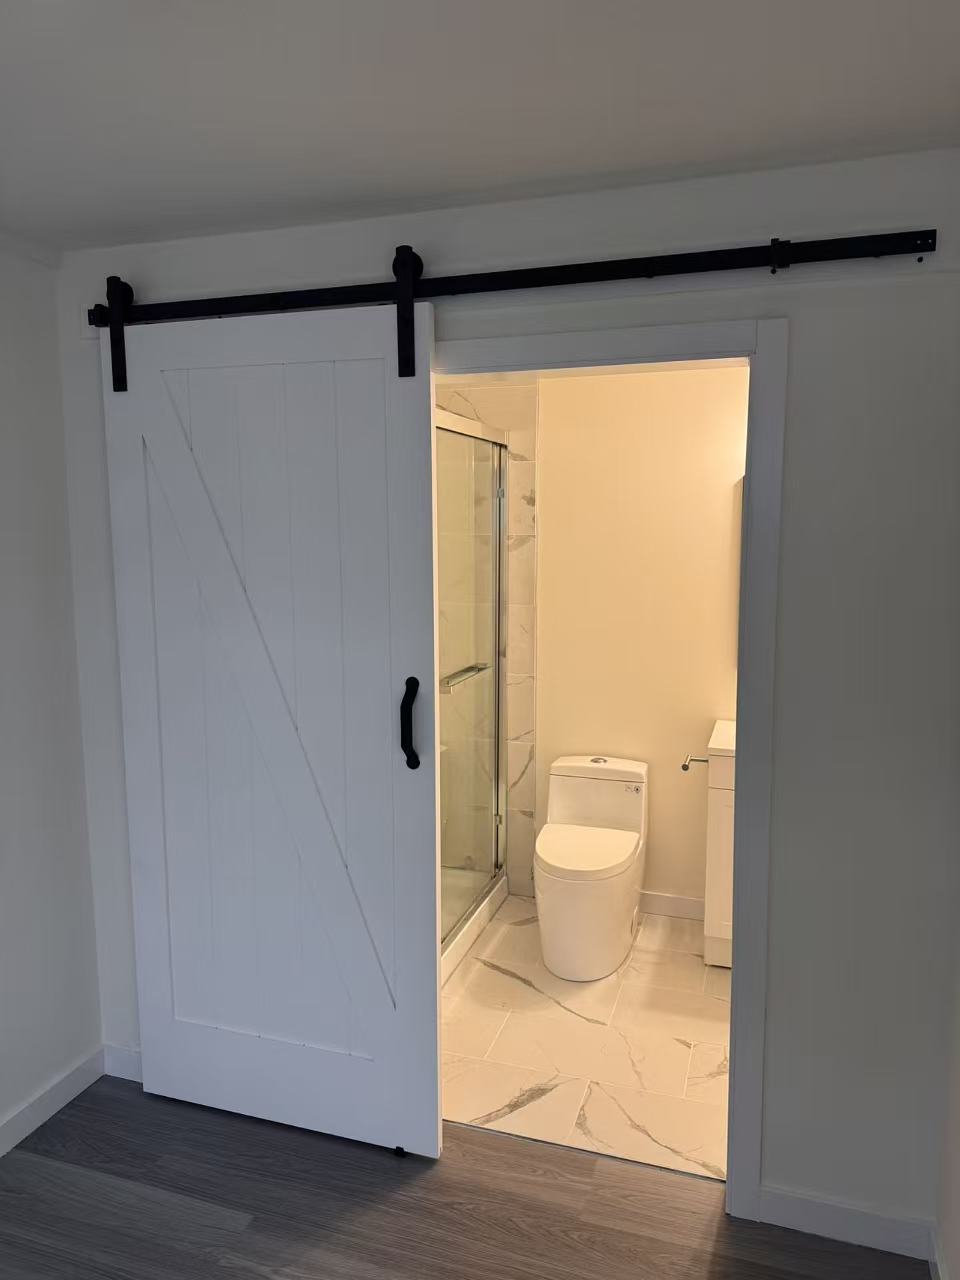
The Barn Door Entry
Sliding barn door with matte black hardware — saves swing space and sets the modern tone.

05
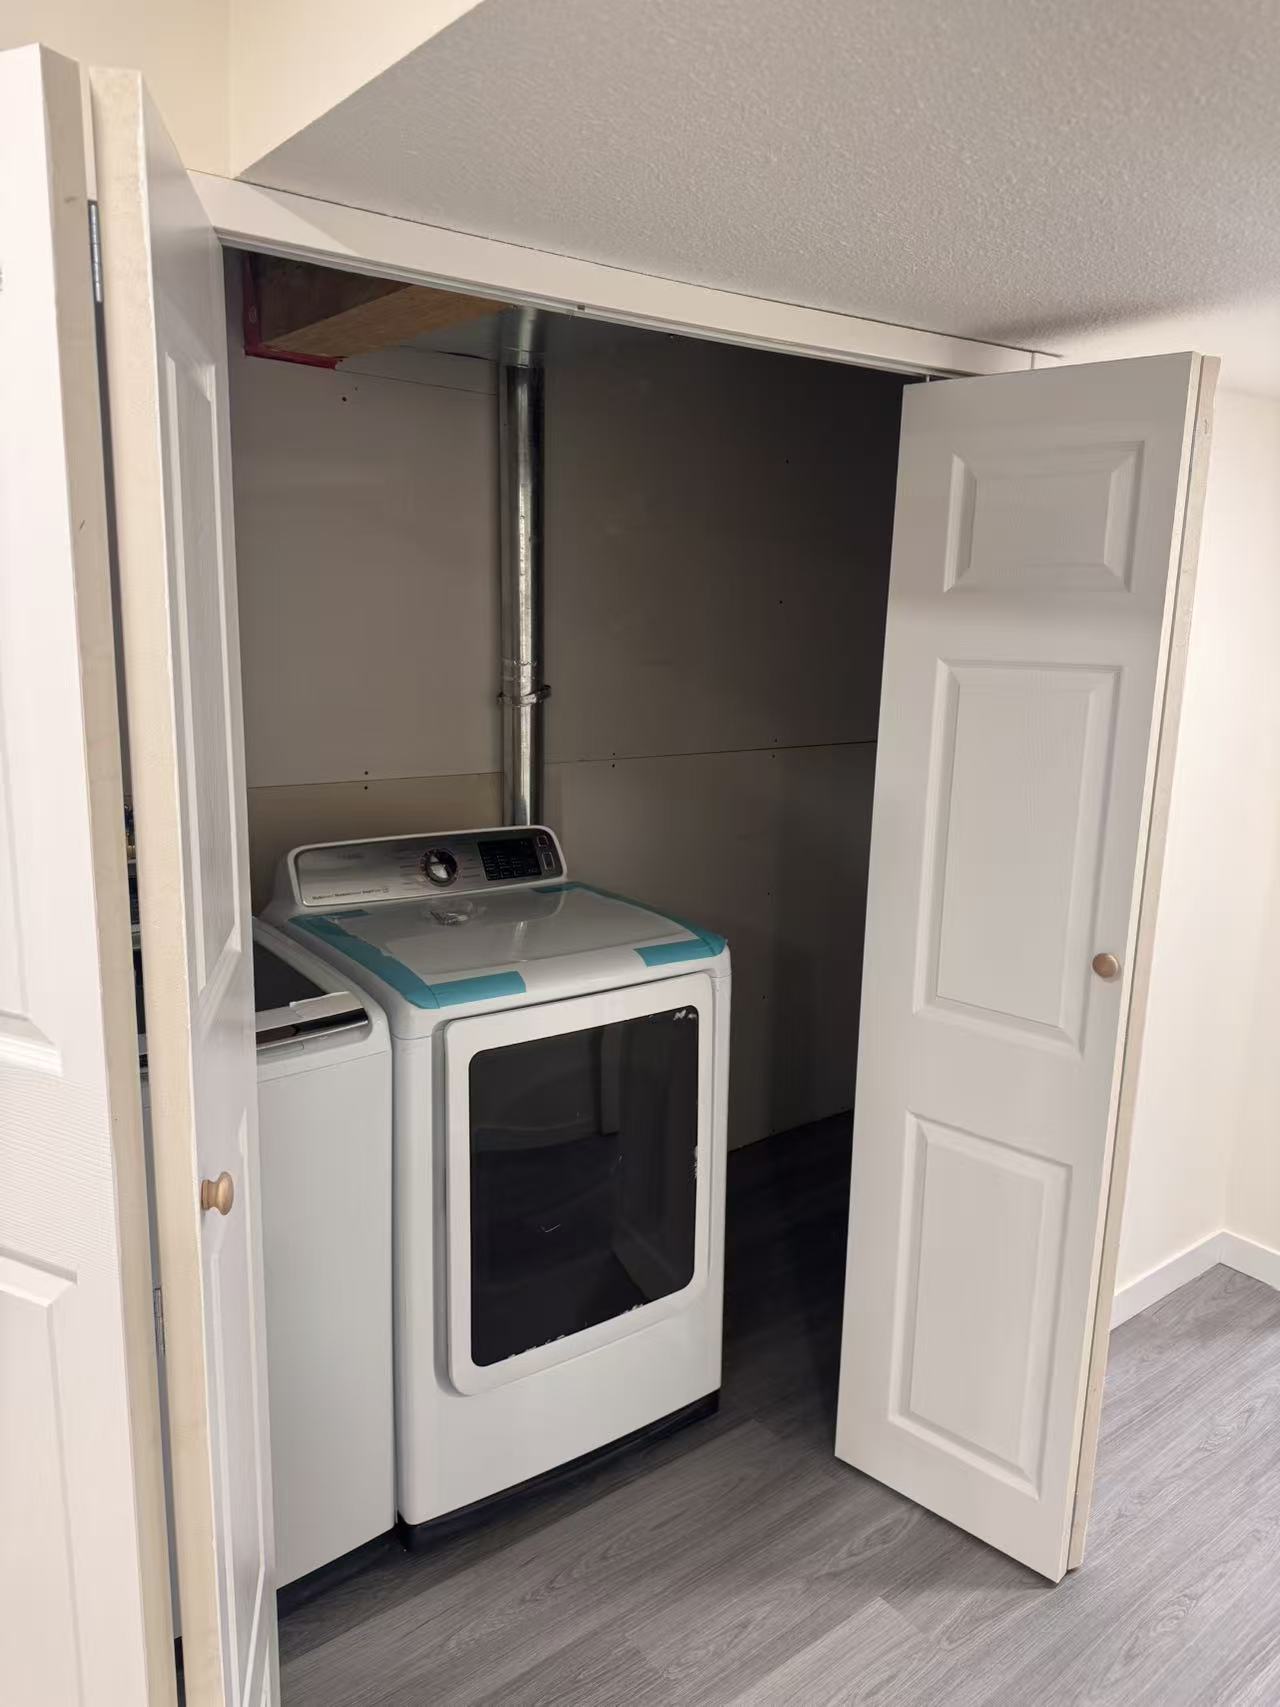
In-Suite Laundry
In-suite laundry closet with full-size washer and dryer

06
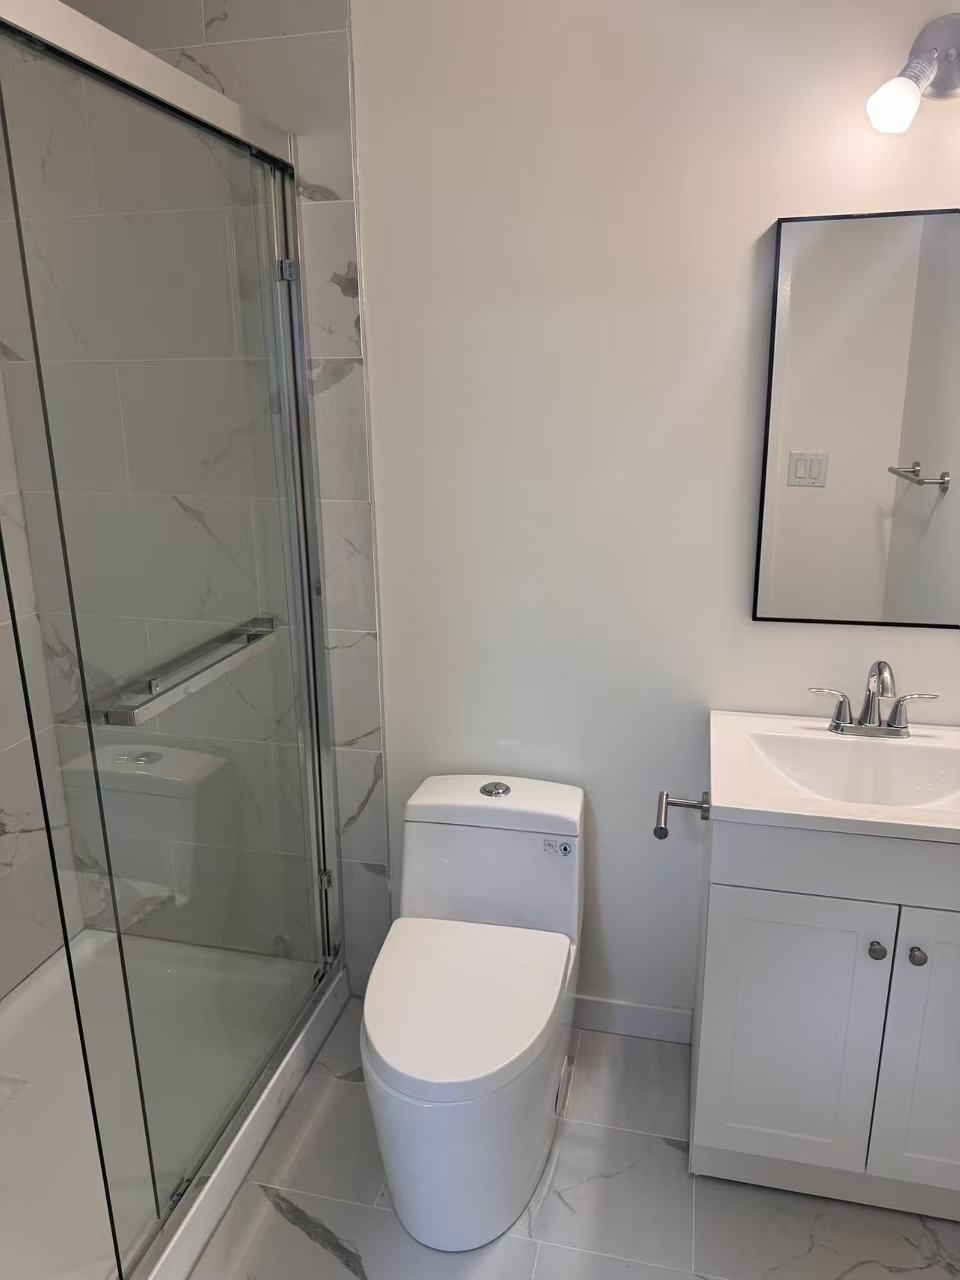
Walk-In Shower Detail
Floor-to-ceiling marble-look tile in the walk-in shower.
bottom of page