top of page
Basement In-Law Suite – Rosenthal, Edmonton, Alberta
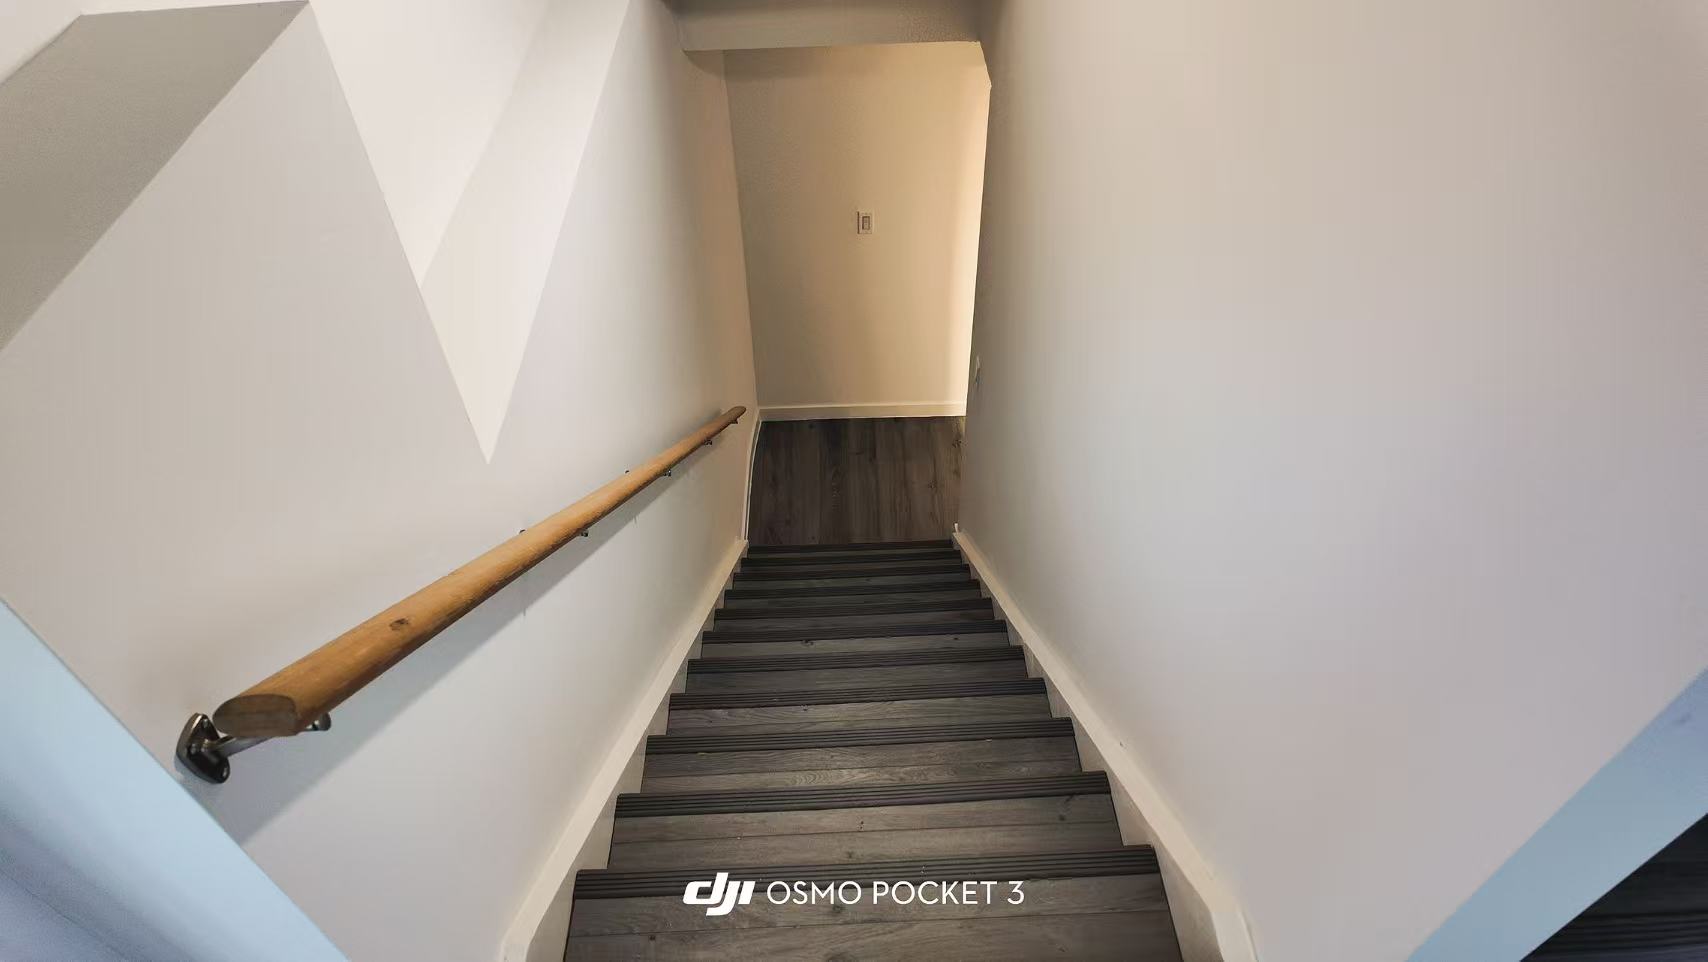
-Private stairwell access connecting the main floor to the basement, with a wood handrail and non-slip stair treads
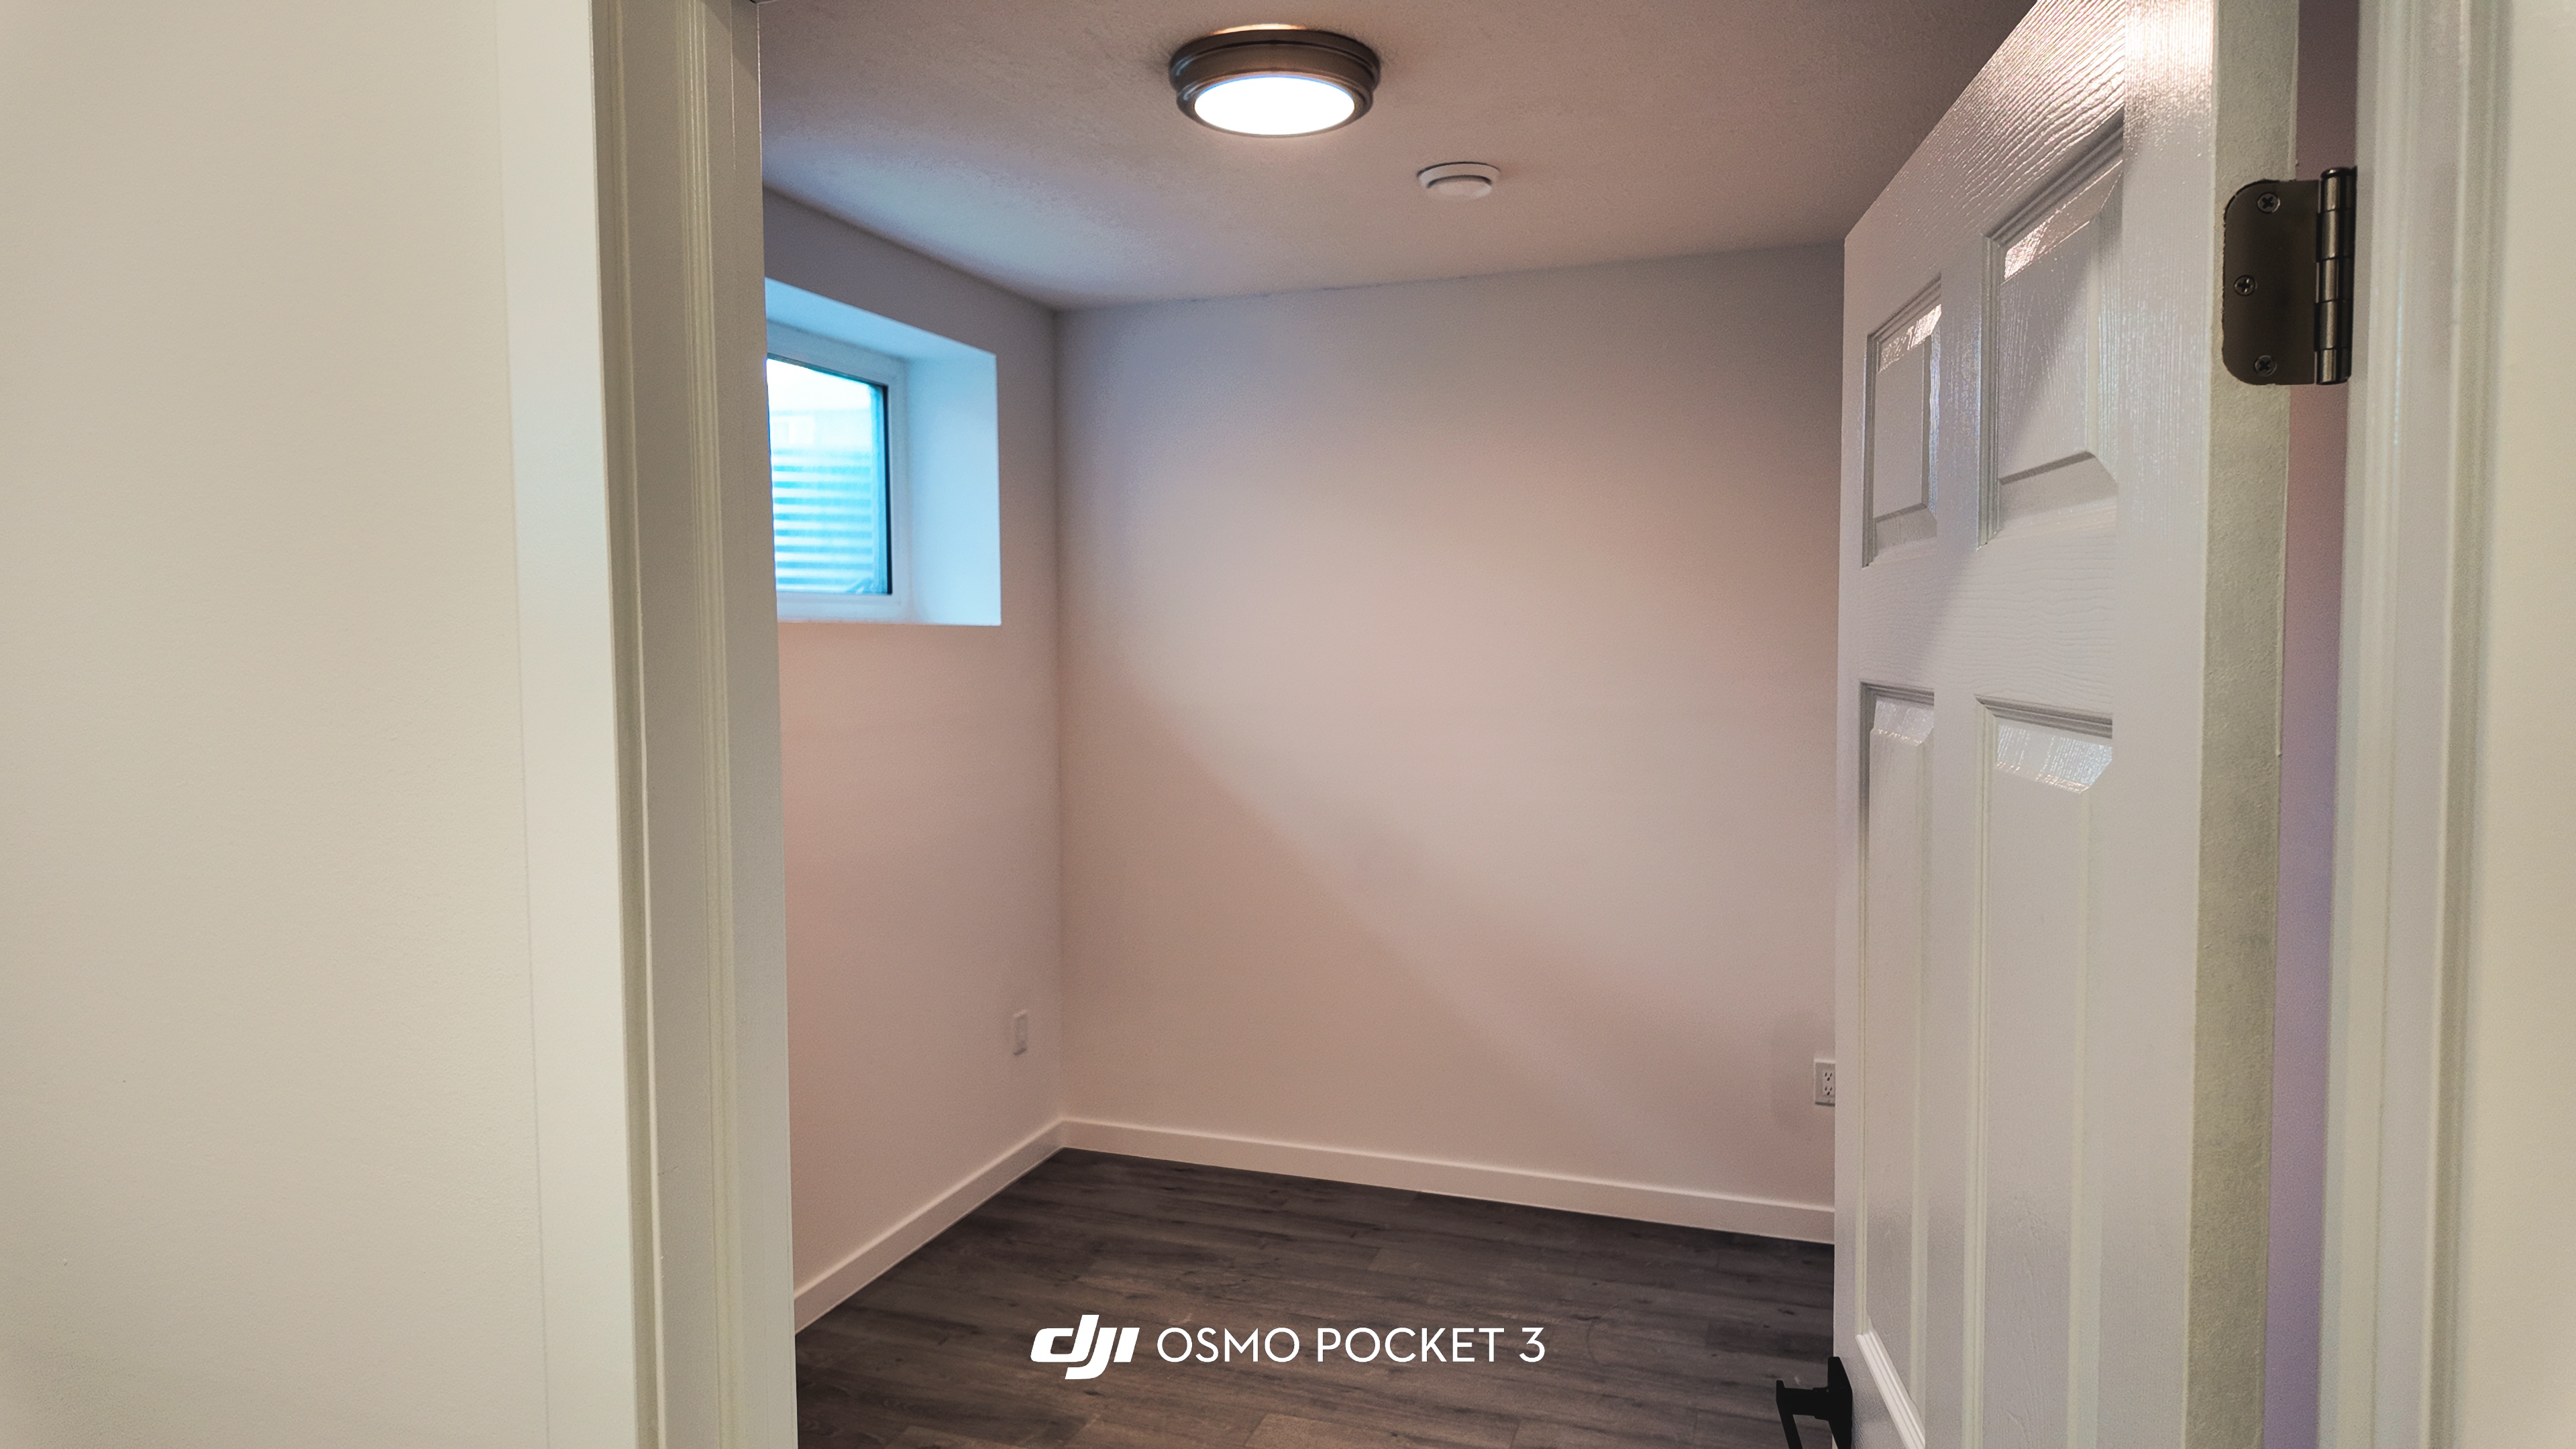
-Bedroom with a window for natural light, dark-toned laminate/SPC flooring, and dedicated lighting
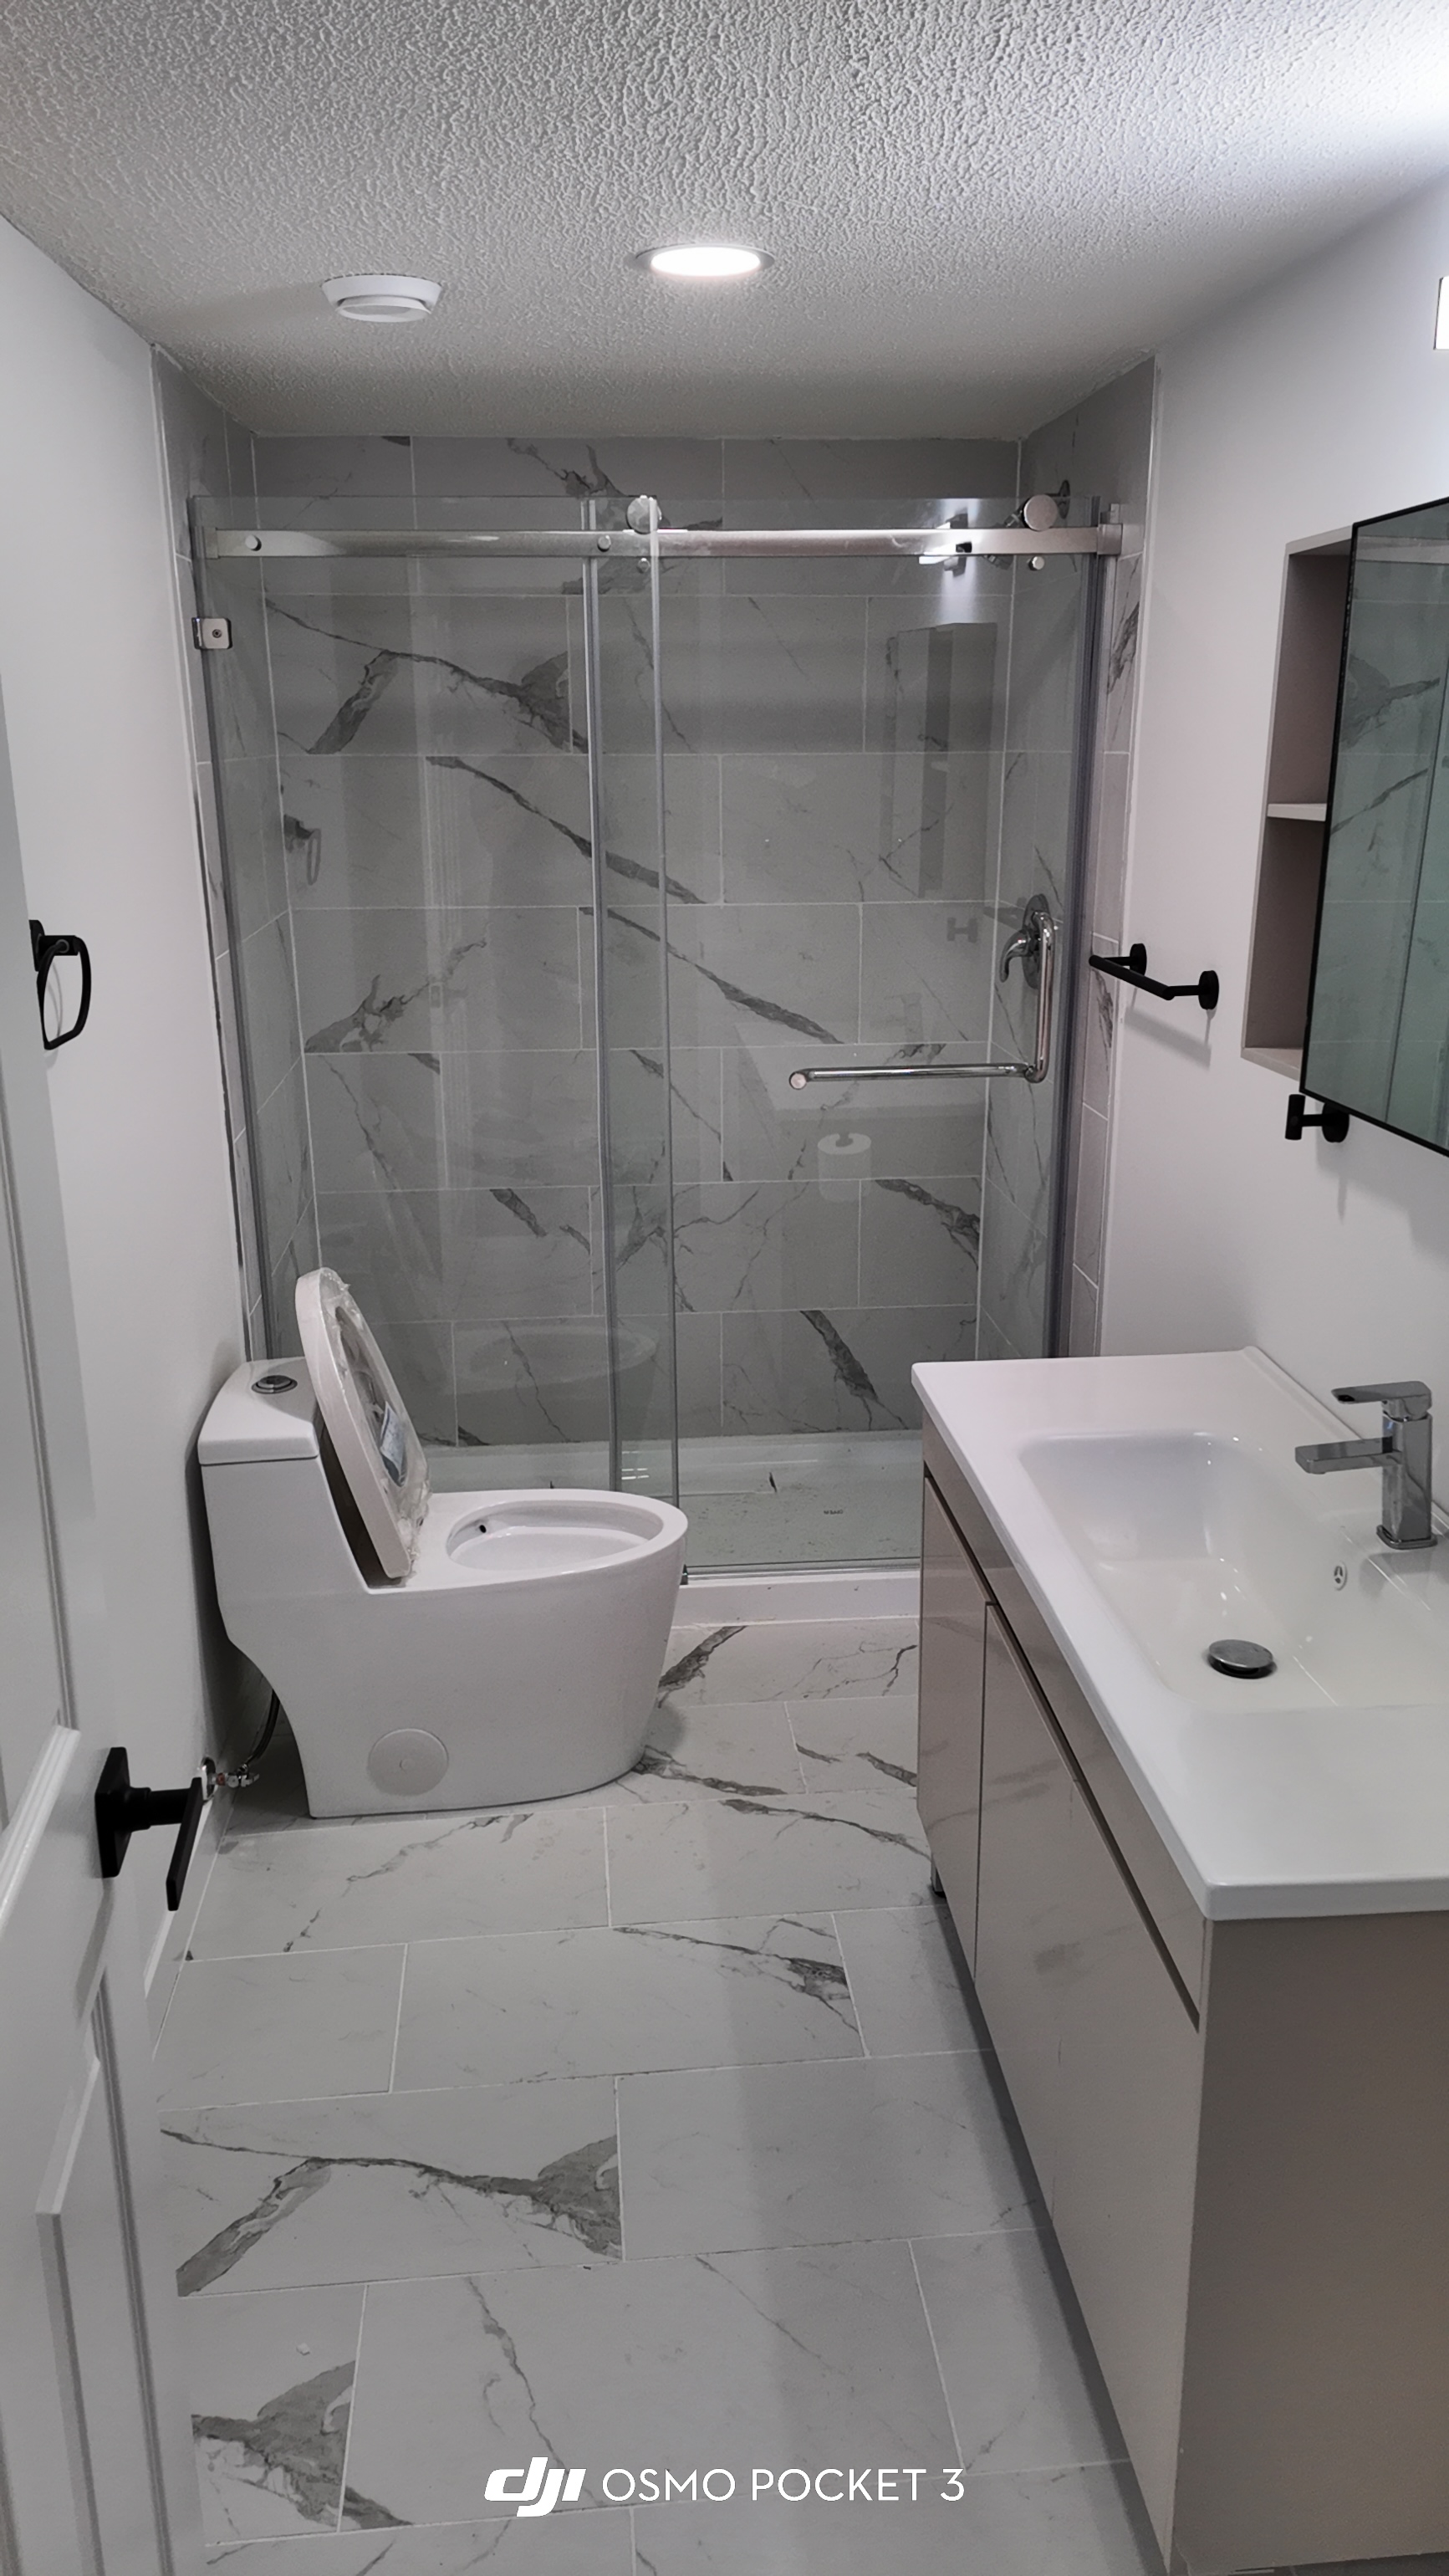
-Bathroom finished with marble-look porcelain tile on walls and floor, a glass sliding shower enclosure, floating vanity, one-piece toilet, and a grab bar
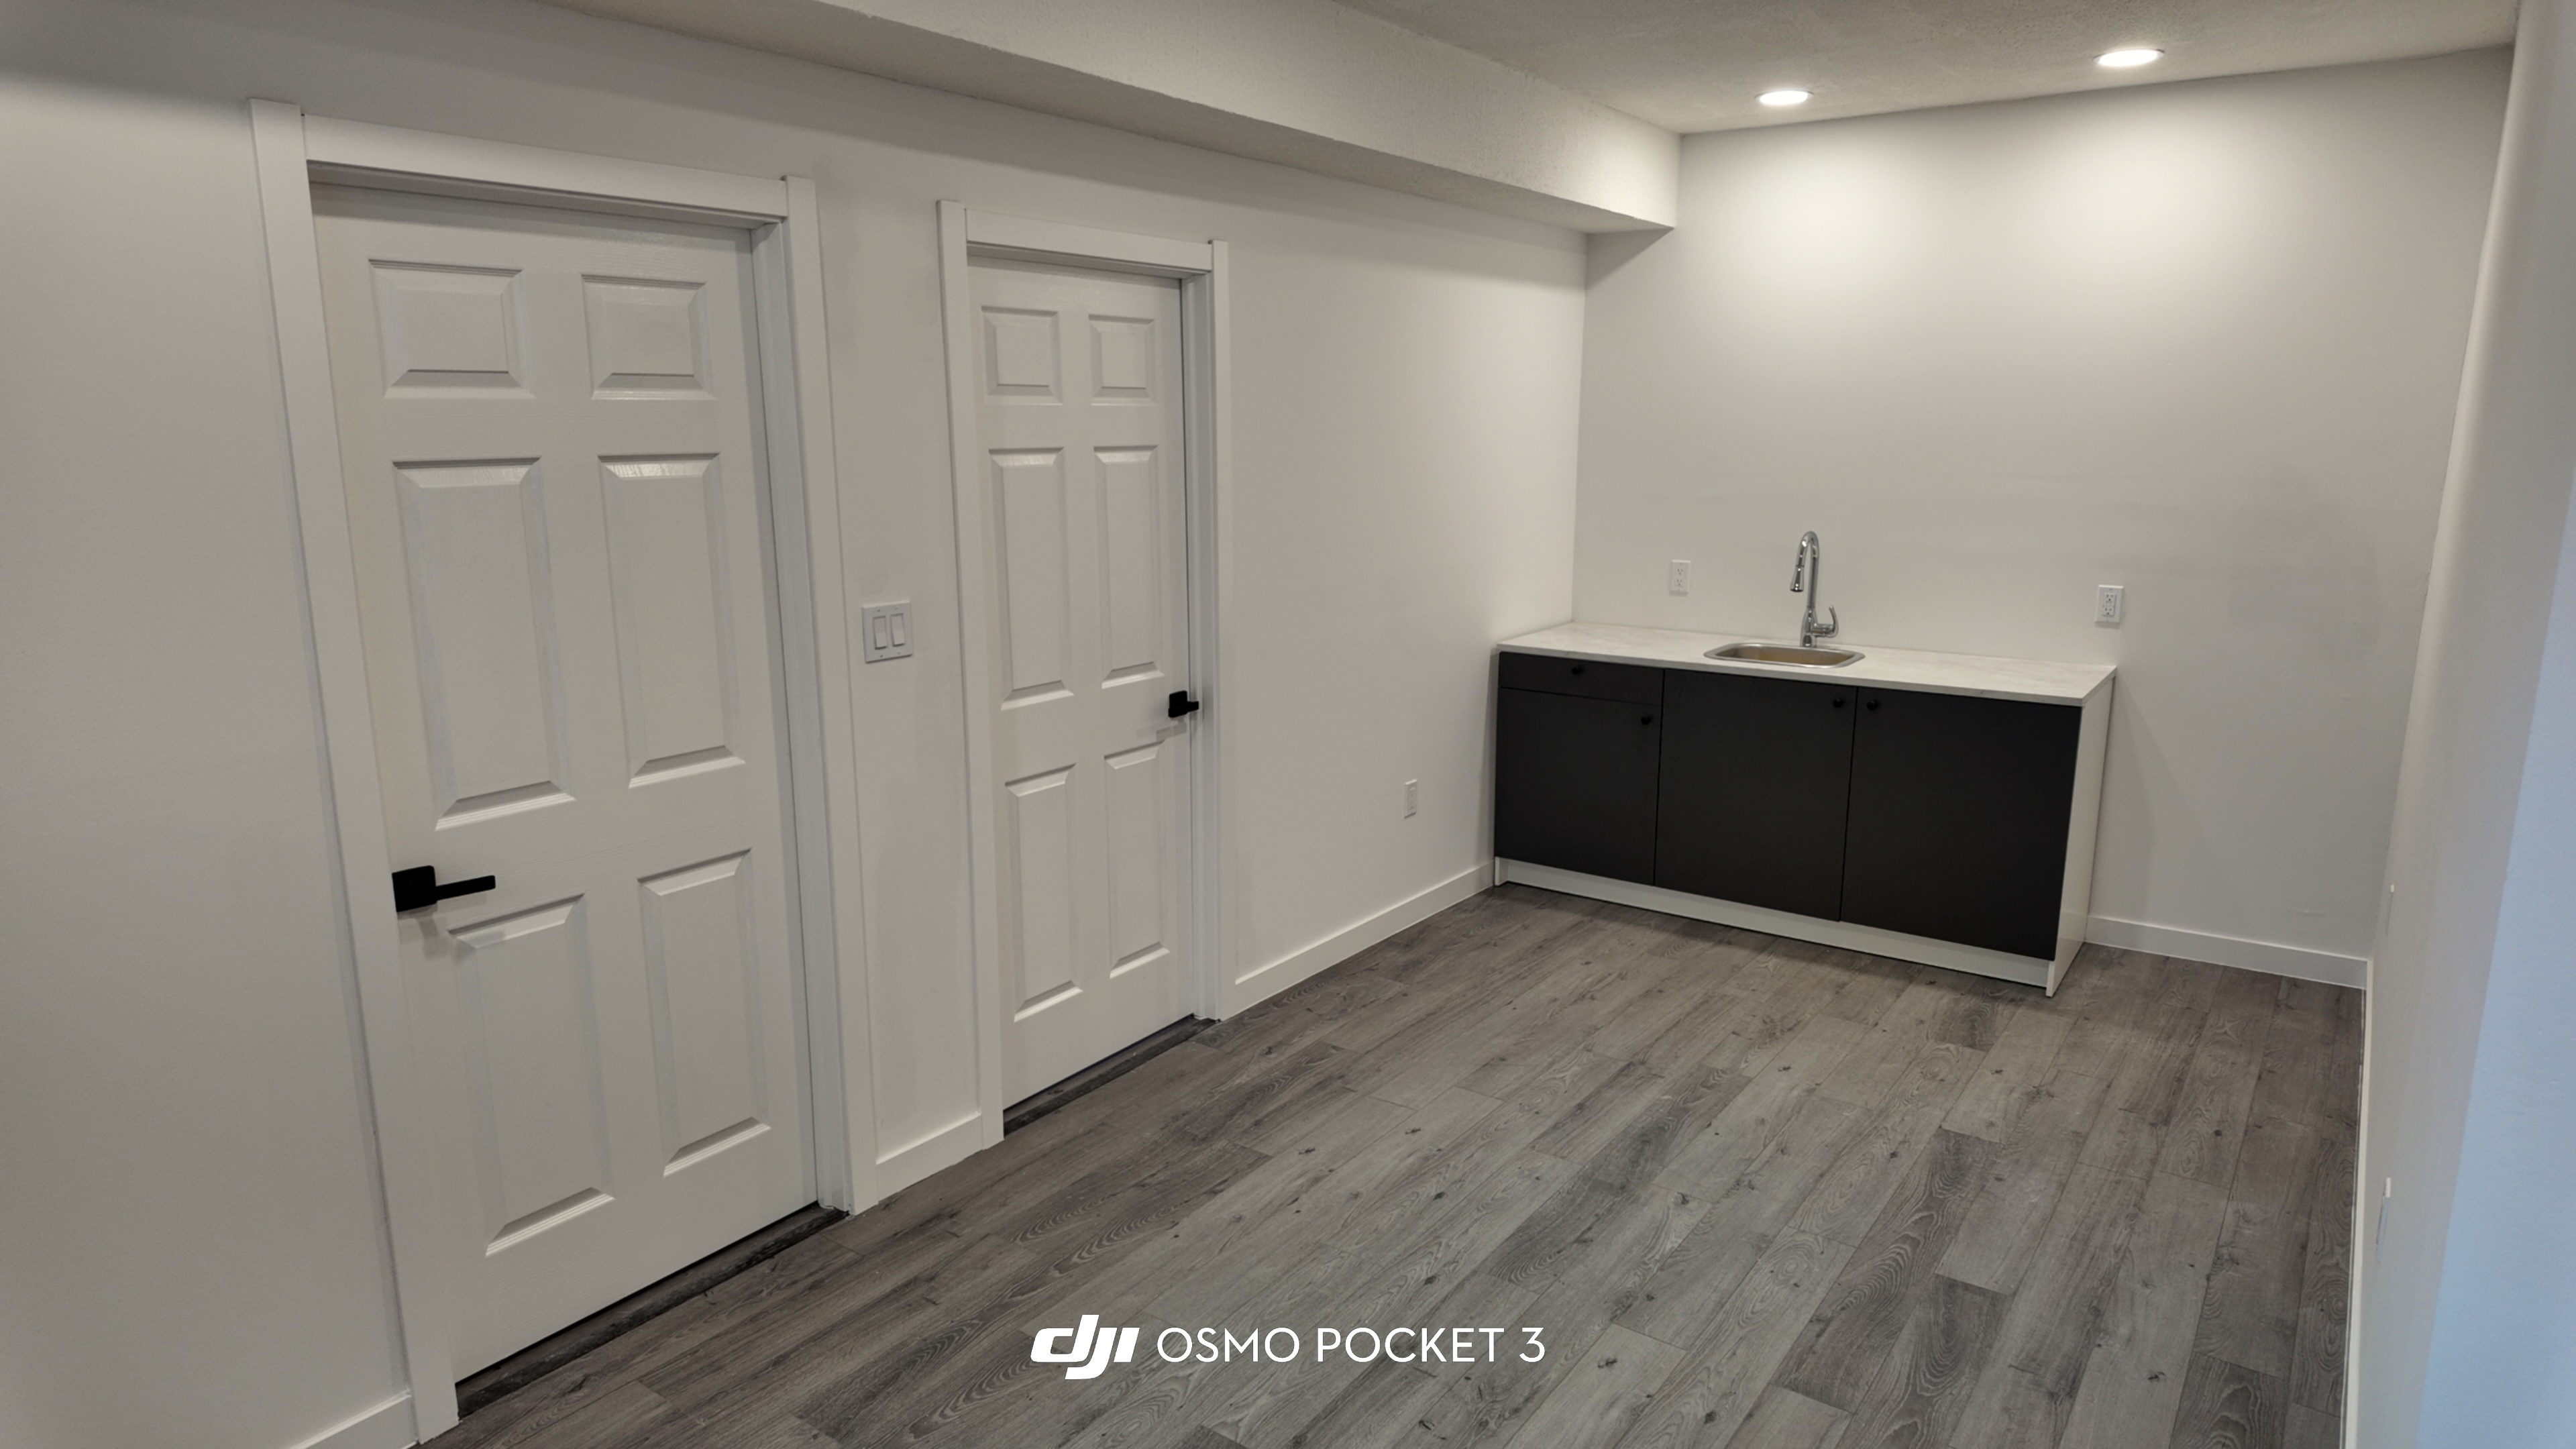
-Kitchenette / wet bar area with dark cabinetry, quartz-style countertop, single-basin sink, and pull-down faucet
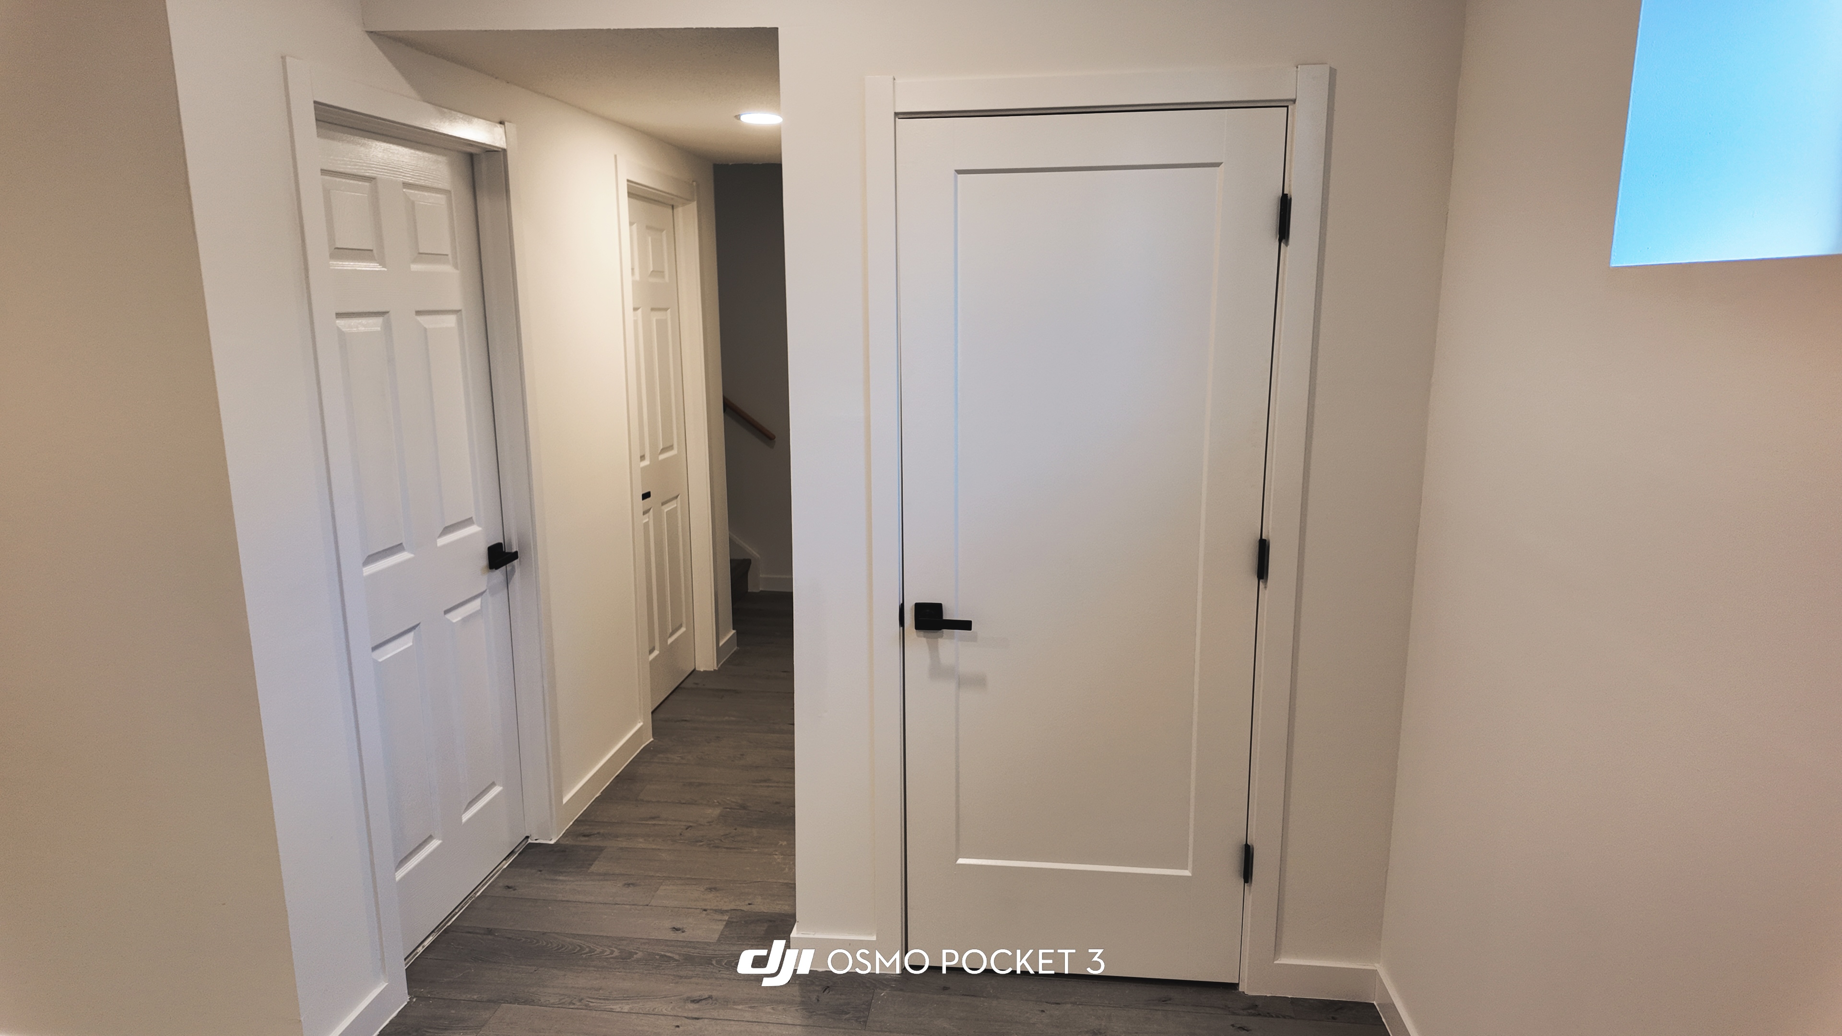
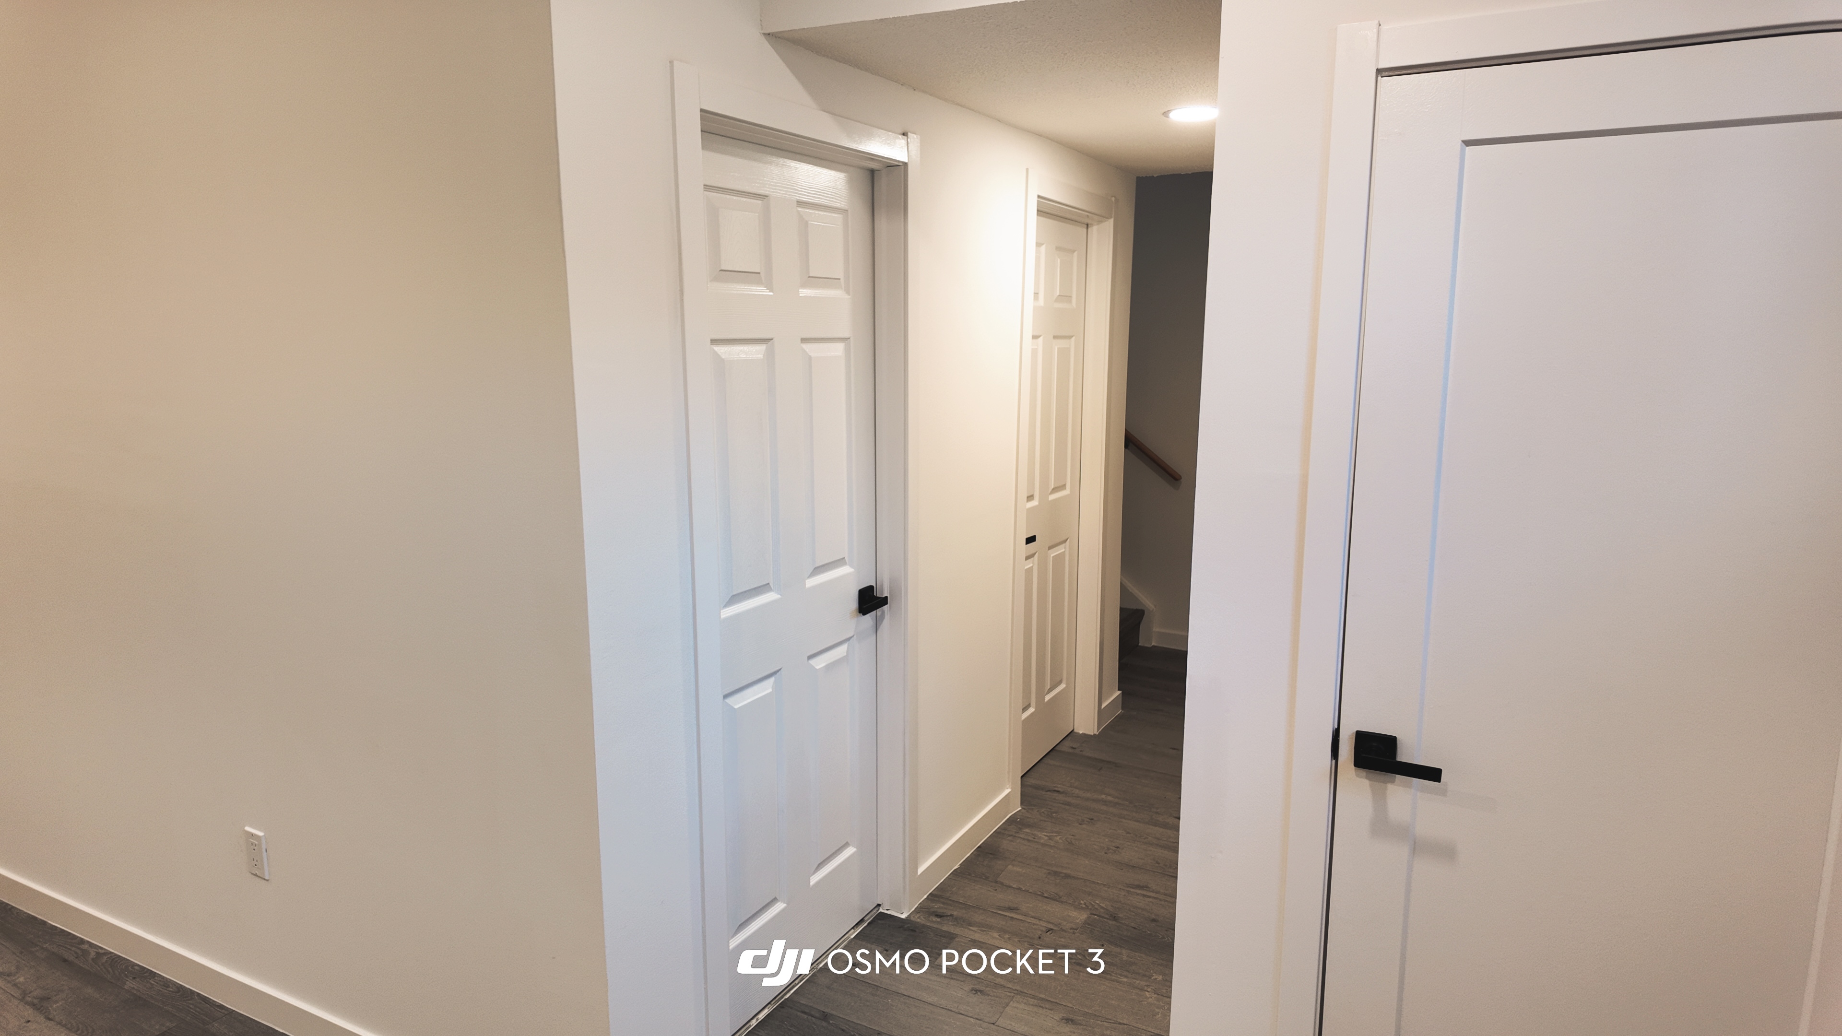
-Multiple panel doors along the hallway — likely storage, laundry, or mechanical/utility closets
Project type
Basement In-Law Suite
Budget
$45,000
Location
Rosenthal, Edmonton
Date
May 2026

01
Basement In-Law Suite – Rosenthal, Edmonton, Alberta

01
Wet bar area
with dark cabinetry, quartz-style countertop, single-basin sink, and pull-down faucet

02
Bedroom
with a window for natural light, dark-toned laminate/SPC flooring, and dedicated lighting

03
Utility Room — Door Note
Fire-rated / solid-core door installed at utility room entrance

04
Multiple panel doors
likely storage, laundry, or mechanical/utility closets

05
Private stairwell access
connecting the main floor to the basement, with a wood handrail and non-slip stair treads

06
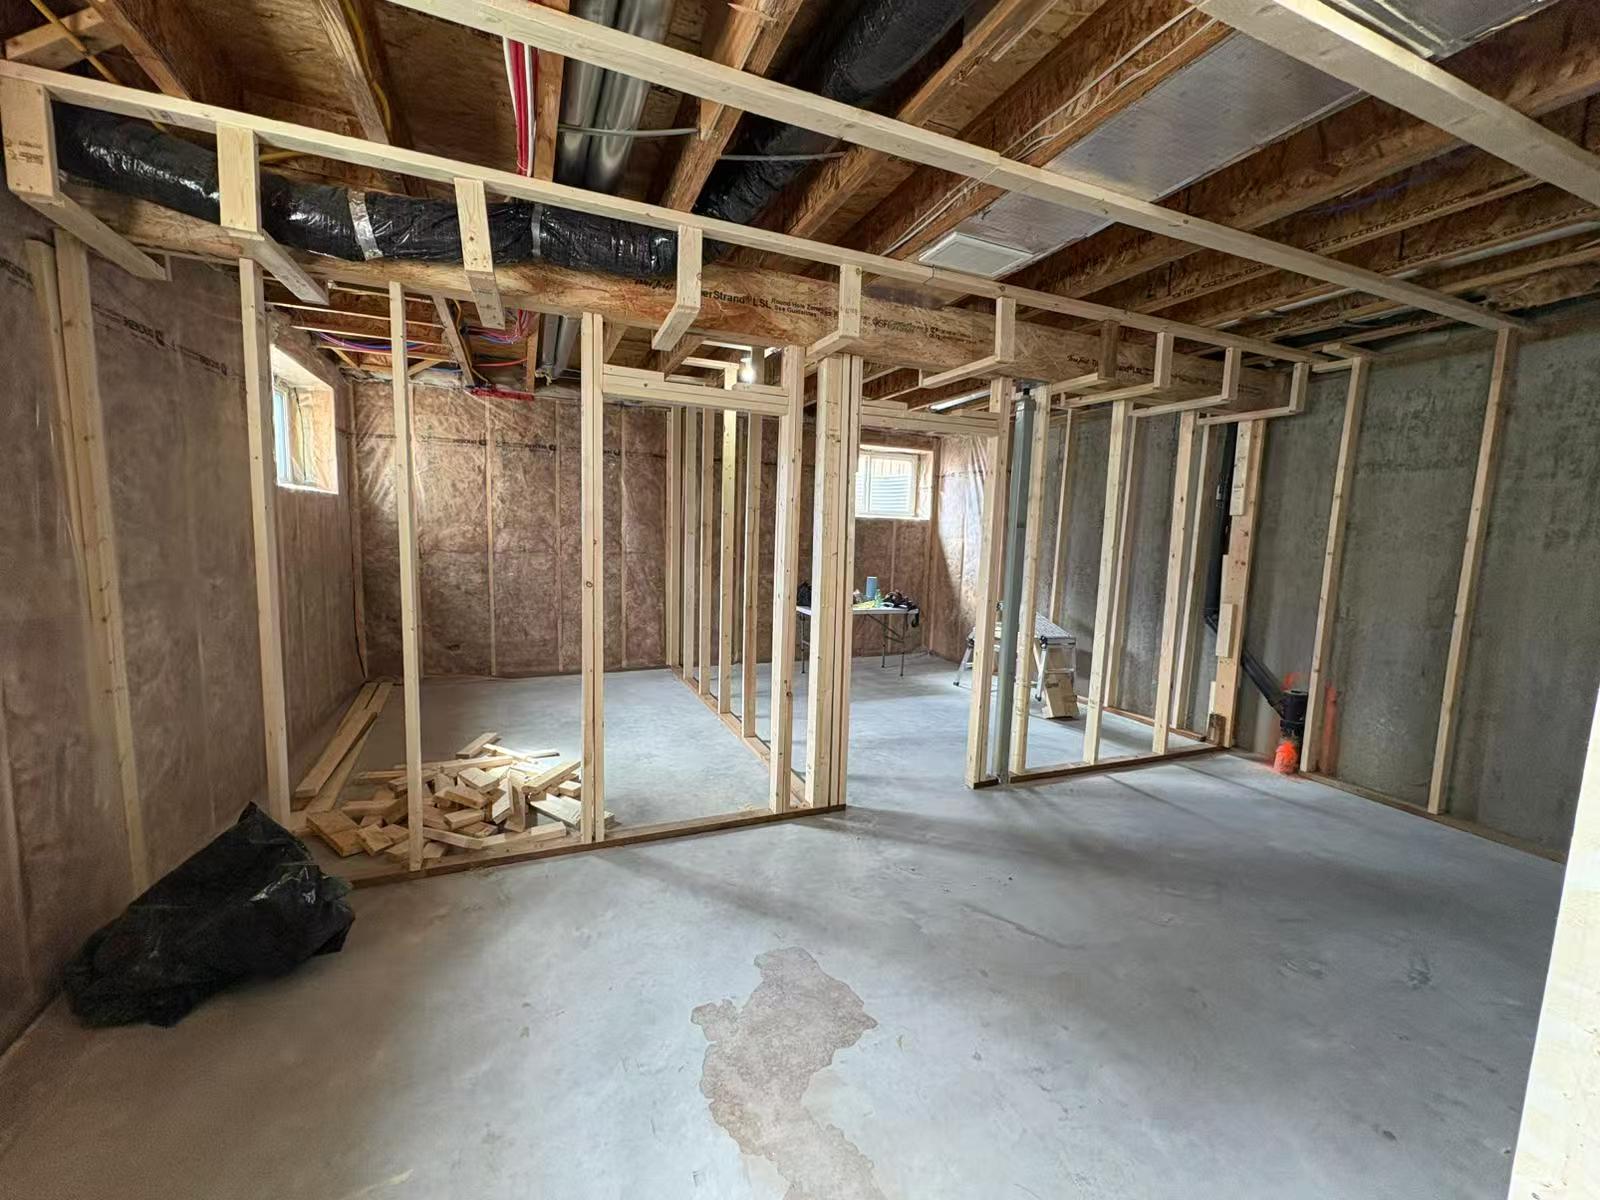
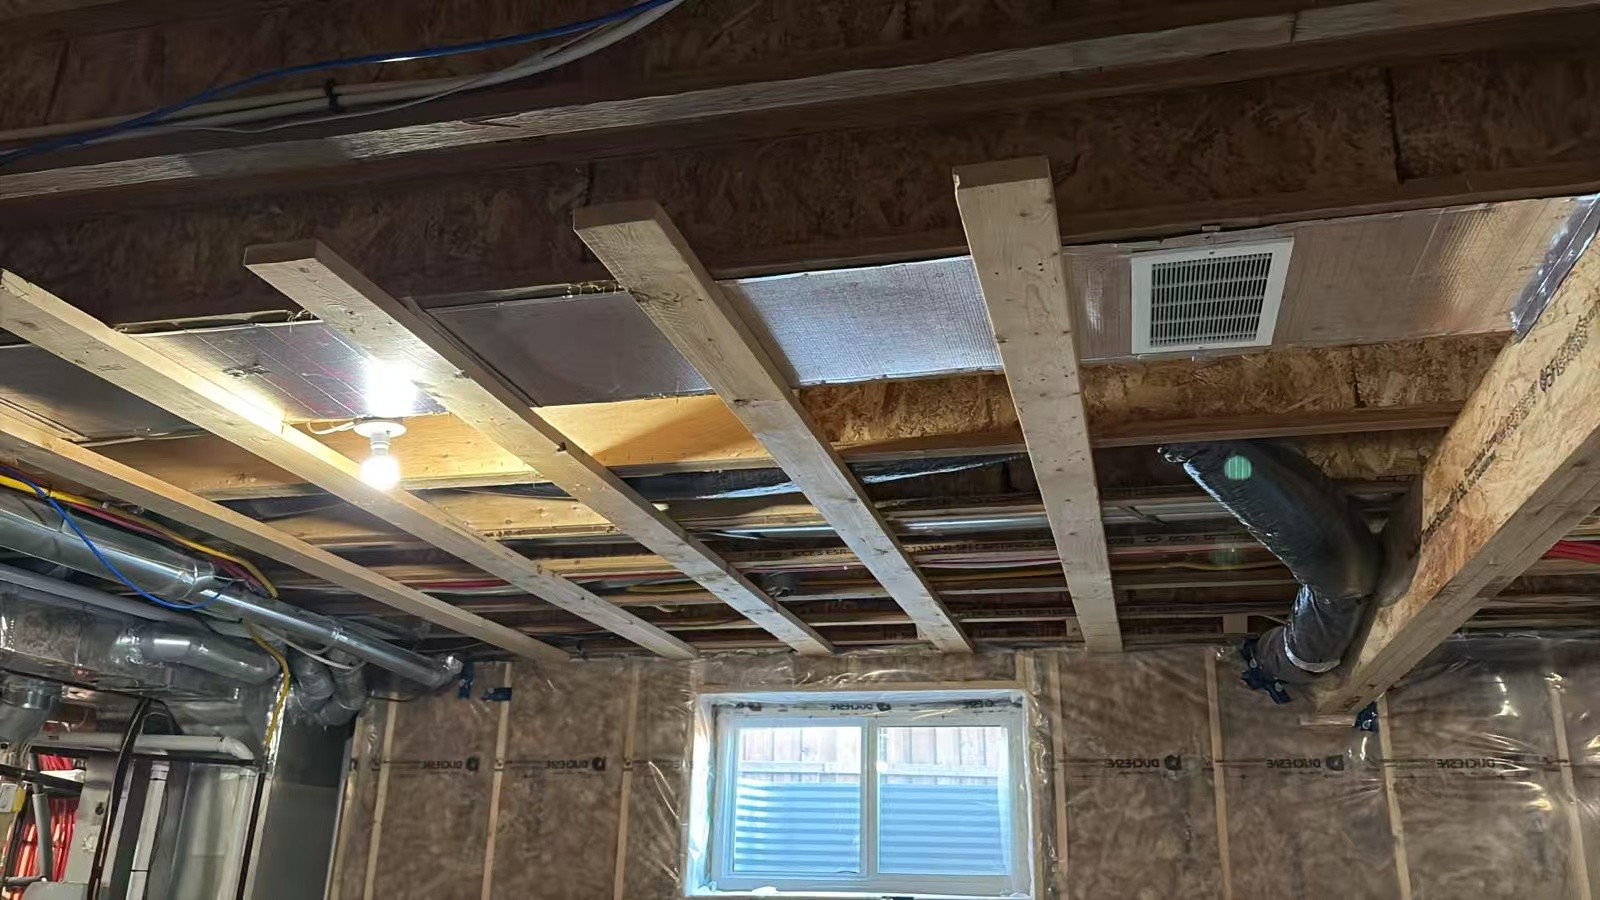
Framing
Framing in progress

07
Bathroom
finished with marble-look porcelain tile on walls and floor, a glass sliding shower enclosure, floating vanity, one-piece toilet, and a grab bar

08
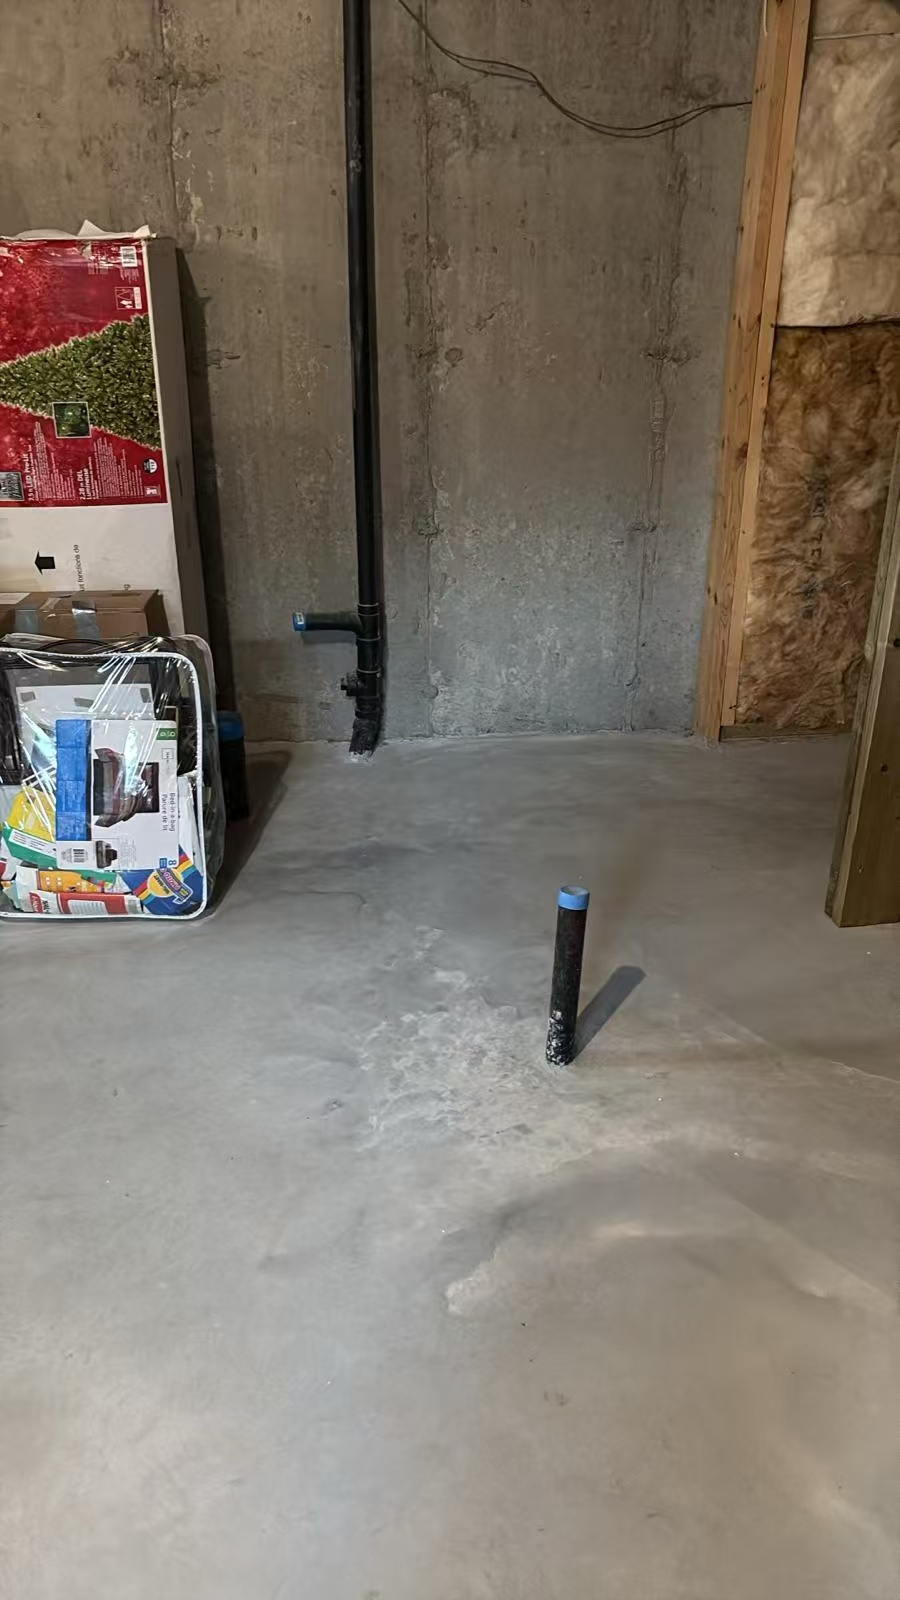
Before
Unfinished Basement

09
Before
Unfinished Basement

10
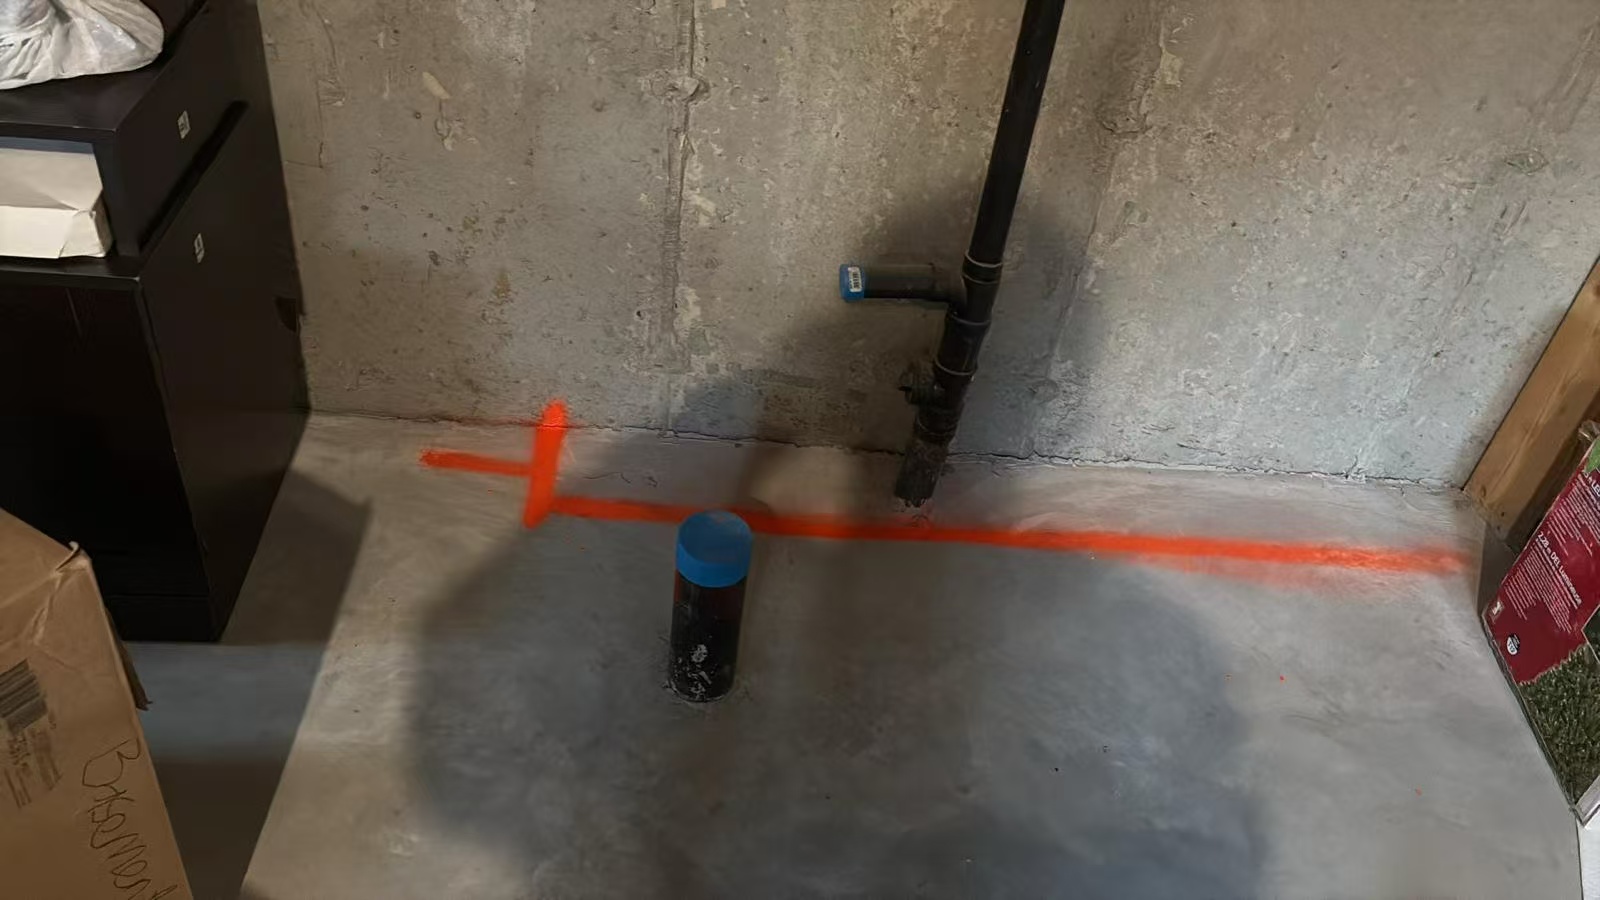
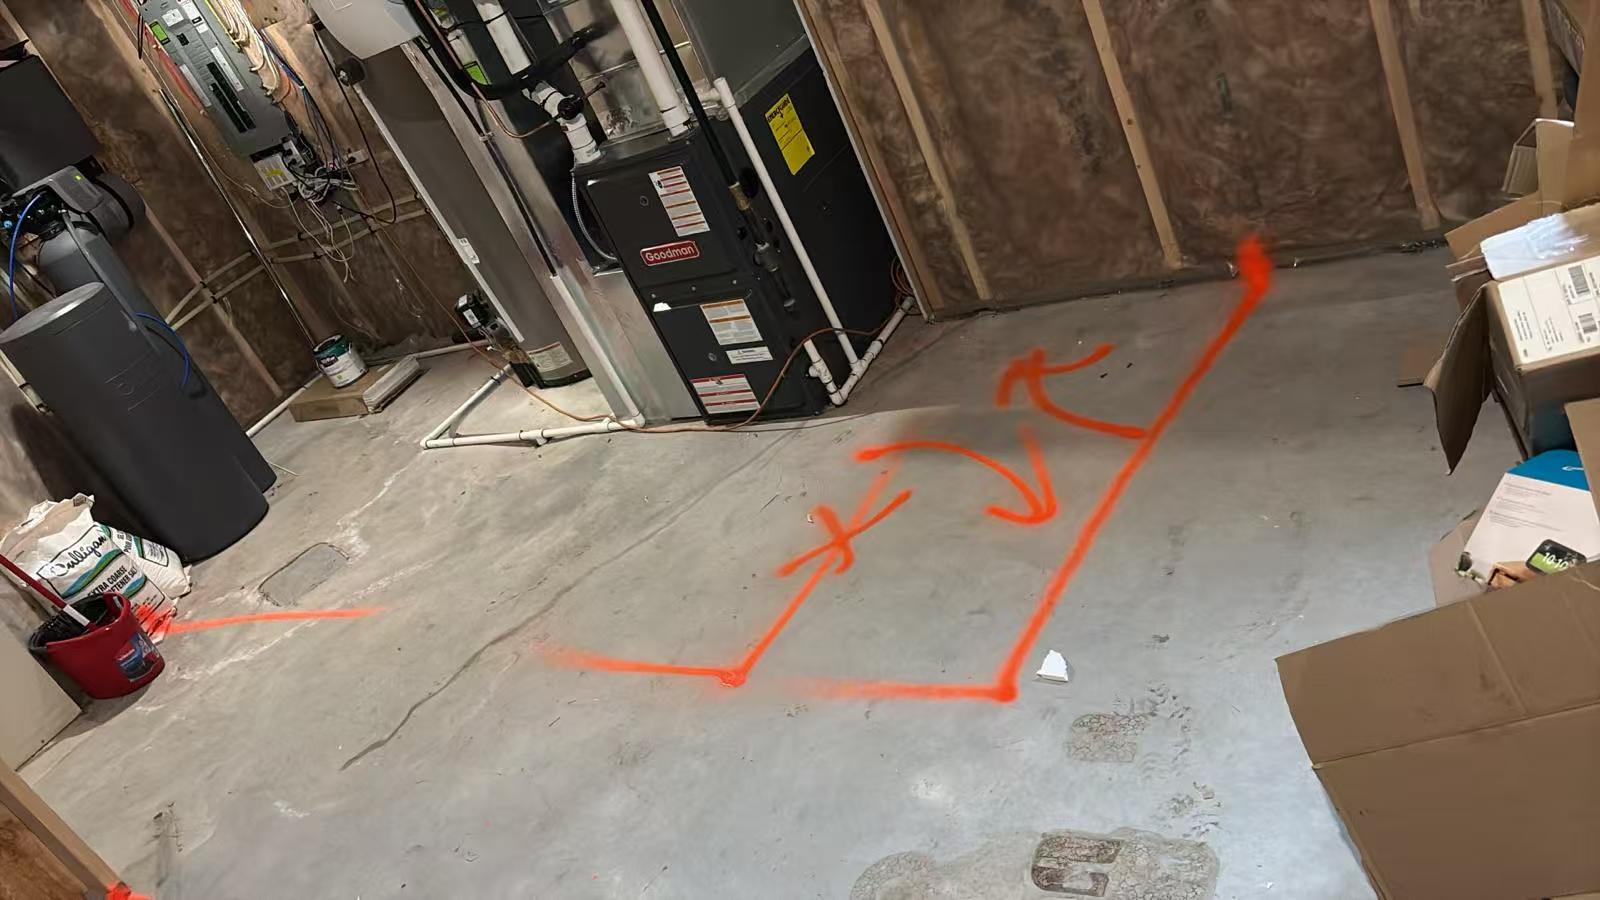
Site Layout
Unfinished Basement

11
Site Layout
Unfinished Basement
bottom of page