
9 Basement Renovation Examples That Work
- infoibxconstructio
- Jun 9
- 7 min read

A basement can change the way a home works when it is planned properly. The best basement renovation examples are not just attractive rooms with new flooring and fresh paint. They solve real problems - cold surfaces, low light, awkward layouts, moisture risk, limited storage, and the need for safe, code-compliant living space in Alberta homes.
For homeowners in Edmonton and across Alberta, that distinction matters. A basement renovation has to do more than look finished. It needs to be structurally sound, properly insulated, protected against moisture, and designed around how your family actually lives. That is why the most successful projects start with function first and then layer in refined finishes and custom details.
What good basement renovation examples have in common
When homeowners search for inspiration, they often focus on style. Style matters, but in a basement it should follow performance. A beautiful entertainment room loses its appeal quickly if the lighting feels dim, the ceilings feel crowded, or the space never feels fully dry and comfortable.
Strong basement projects usually share a few fundamentals. The layout supports a clear purpose, whether that is family living, overnight guests, rental use, or recreation. Mechanical systems are integrated cleanly instead of becoming visual obstacles. Moisture control is addressed before finishing begins. And every room, especially bedrooms and bathrooms, is built with Alberta code requirements in mind.
This is where premium renovation work stands apart. The end result looks polished, but behind the walls there is just as much attention to drainage, framing, insulation, ventilation, and electrical planning as there is to cabinetry and flooring.
Basement renovation examples for real Alberta homes
1. The family room basement
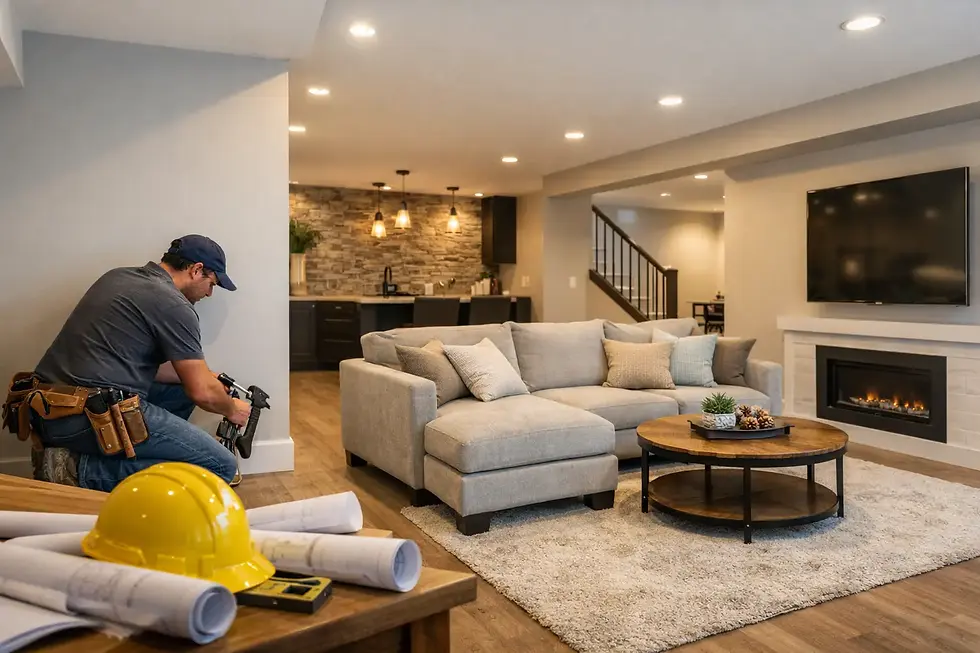
One of the most practical basement renovation examples is the family-focused lower level. This type of project turns underused square footage into a comfortable extension of the main floor, often with a media wall, generous seating, durable flooring, and built-in storage.
It works especially well for growing families who need another place to gather without sacrificing bedrooms upstairs. The key is balance. Open space is useful, but too much openness can make a basement feel unfinished. Defined zones for lounging, kids' activities, and storage usually create a more usable result.
In Alberta homes, warm finishes, layered lighting, and insulated subfloor systems often make a major difference here. Basements tend to feel cooler than upper floors, so comfort needs to be built into the assembly, not added later with decor.
2. The legal or semi-independent guest suite
A guest suite or secondary living area is one of the highest-value basement concepts, but it is also one of the most demanding from a planning and compliance standpoint. This type of renovation may include a bedroom, bathroom, small kitchen or bar-style prep area, sitting room, and dedicated storage.
The appeal is obvious. It can support multigenerational living, give guests privacy, or create flexibility for future use. The trade-off is that these projects require closer attention to egress, fire separation, ventilation, plumbing layout, and ceiling planning. If the basement was not originally designed for this use, the renovation scope can expand quickly.
Done properly, though, this is one of the strongest examples of how a basement can become fully integrated living space rather than leftover square footage.
3. The home office and study zone
Remote work changed what many homeowners need from their homes, and the basement is often the best place to create a quiet office. Among basement renovation examples, this one stands out because it can be relatively compact while still delivering a major lifestyle upgrade.
A good basement office is not just a desk in a spare corner. It needs acoustic separation, strong lighting, enough outlets and data access, and a layout that does not feel isolated. If the basement has limited natural light, glass partitions, strategic pot lighting, and lighter wall tones can help avoid a closed-in feel.
This concept also works well when paired with custom millwork. A built-in desk, shelving, and concealed storage can give the space a professional finish while keeping the rest of the basement organized.
4. The home gym and wellness room
A basement gym is a smart use of space when planned around structure and flooring performance. Rubber flooring alone is not enough. Depending on the equipment, you may need reinforced support, impact-resistant surfaces, improved ventilation, and proper ceiling clearance.
This is one of those projects where wish lists need to be checked against the reality of the home. A yoga and mobility room has very different requirements than a gym with free weights and cardio machines. The more intensive the use, the more important it becomes to address sound transfer and air quality.
The best version of this renovation feels intentional rather than improvised. Mirrors, storage niches, integrated sound, and clean lighting can make the space feel like part of the home rather than an afterthought.
5. The entertainment basement
For homeowners who love hosting, an entertainment-focused basement can include a media area, custom bar, games space, and even a wine feature or built-in fireplace. This is often the most visually impressive category, but it needs discipline in the planning stage.
The risk is trying to fit too many features into one space. A crowded basement rarely feels premium. Better results come from prioritizing two or three core experiences and designing around them. If movie nights matter most, acoustic control and screen sightlines should lead the layout. If social gatherings are the priority, circulation around the bar and seating becomes more important.
With architectural precision, exposed bulkheads can be minimized, ceiling details can be refined, and utility systems can be integrated in a way that preserves the finished look.
6. The kids' playroom that can evolve later
A dedicated playroom is a practical investment for families with young children, especially when toys have taken over the main floor. The strongest approach here is to design for the next phase, not just the current one.
That means choosing finishes that are durable but elevated, adding storage that can later serve other uses, and creating a flexible open area that could eventually become a teen lounge, hobby room, or secondary family room. Basement renovation examples that age well tend to avoid highly themed designs in favour of adaptable materials and millwork.
This is also a good place to include easy-clean surfaces and thoughtful lighting. A bright basement feels more welcoming for children and more useful for parents.
7. The extra bedroom and bathroom combination
Sometimes the most valuable renovation is also the simplest. Adding a proper bedroom and adjacent bathroom can make a home far more functional for guests, older children, or extended family.
This kind of project is especially effective in homes where the basement already has a decent footprint but poor organization. Reworking the plan to create a bedroom, hallway storage, and a well-finished bathroom can transform the lower level without needing an elaborate redesign.
The non-negotiable here is code compliance. Bedroom windows, ceiling heights, smoke and carbon monoxide protection, and bathroom ventilation all have to be handled correctly. Shortcuts in these areas create long-term issues that no finish package can hide.
8. The laundry and storage upgrade
Not every successful basement renovation needs a lounge or bar. In some homes, the smartest move is to create a highly efficient utility zone with premium storage, a better laundry room, and a cleaner mechanical layout.
This type of project improves daily life in a quieter way. It reduces clutter, adds cabinetry and countertops for folding and sorting, and turns a neglected service area into something organized and visually cohesive. It can also be paired with a mudroom-style landing, hobby bench, or pet wash depending on the home.
For many homeowners, this kind of practical upgrade delivers more day-to-day value than a purely recreational room.
9. The multi-use basement
Some of the best basement renovation examples are hybrids. A family room can include a compact office nook. A guest suite can share space with a fitness area. A media room can include hidden storage and a small homework station.
Multi-use design works best when each zone is clearly resolved. The basement should not feel like one room trying to do five things at once. Changes in lighting, cabinetry, flooring detail, or ceiling treatment can help define areas without chopping the space into small, dark rooms.
This is often the right answer for homeowners who want flexibility but do not want to overbuild. A well-planned multi-use basement can adapt as family needs change over time.
How to choose the right example for your home
The right concept depends on the house, the budget, and how long you plan to stay. If resale flexibility matters, broad-use spaces like family rooms, bedrooms, and bathrooms tend to appeal to more buyers. If this is your long-term home, it may make more sense to tailor the basement around your exact lifestyle.
It also depends on existing conditions. Some basements can easily support a bathroom rough-in, added bedroom, or entertainment area. Others need moisture mitigation, framing correction, or ceiling reconfiguration before those ideas become realistic. That is why professional assessment matters so much at the start.
A premium renovation company like IBX Construction looks at the whole system before recommending finishes. That includes structure, code, drainage, insulation, mechanicals, and layout. It is a more disciplined process, but it protects the quality of the final space.
Why the best basement renovation examples start behind the walls
Homeowners often remember the visible details - the feature wall, the custom bar, the glass shower, the built-in shelving. Those details matter, and artisanal craftsmanship absolutely shows in the final finish. But the projects that truly last are the ones built on proper substrate preparation, moisture protection, careful framing, and coordinated trade execution.
That is especially true in Alberta, where temperature swings, foundation conditions, and basement moisture risk can all affect long-term performance. A basement should feel warm, dry, bright, and integrated with the rest of the home. If it does, the design has done its job. If it does not, no amount of styling will fix it.
The smartest inspiration comes from examples that combine good taste with technical discipline. When you look at your own basement, think beyond what would look nice in photos. Think about what would make your home safer, more comfortable, and more useful every day.


Comments