A Guide to Basement Egress Windows in Alberta

A basement bedroom can look beautifully finished and still fall short of the standard that matters most: a safe way out during an emergency. This guide to basement egress windows explains what Edmonton and Alberta homeowners need to consider before adding a bedroom, guest suite, or legal secondary suite below grade. The work is not simply about installing a larger window. It involves structural cutting, code requirements, excavation, drainage, waterproofing, and careful finishing around one of your home's most vulnerable areas.
What Is a Basement Egress Window?
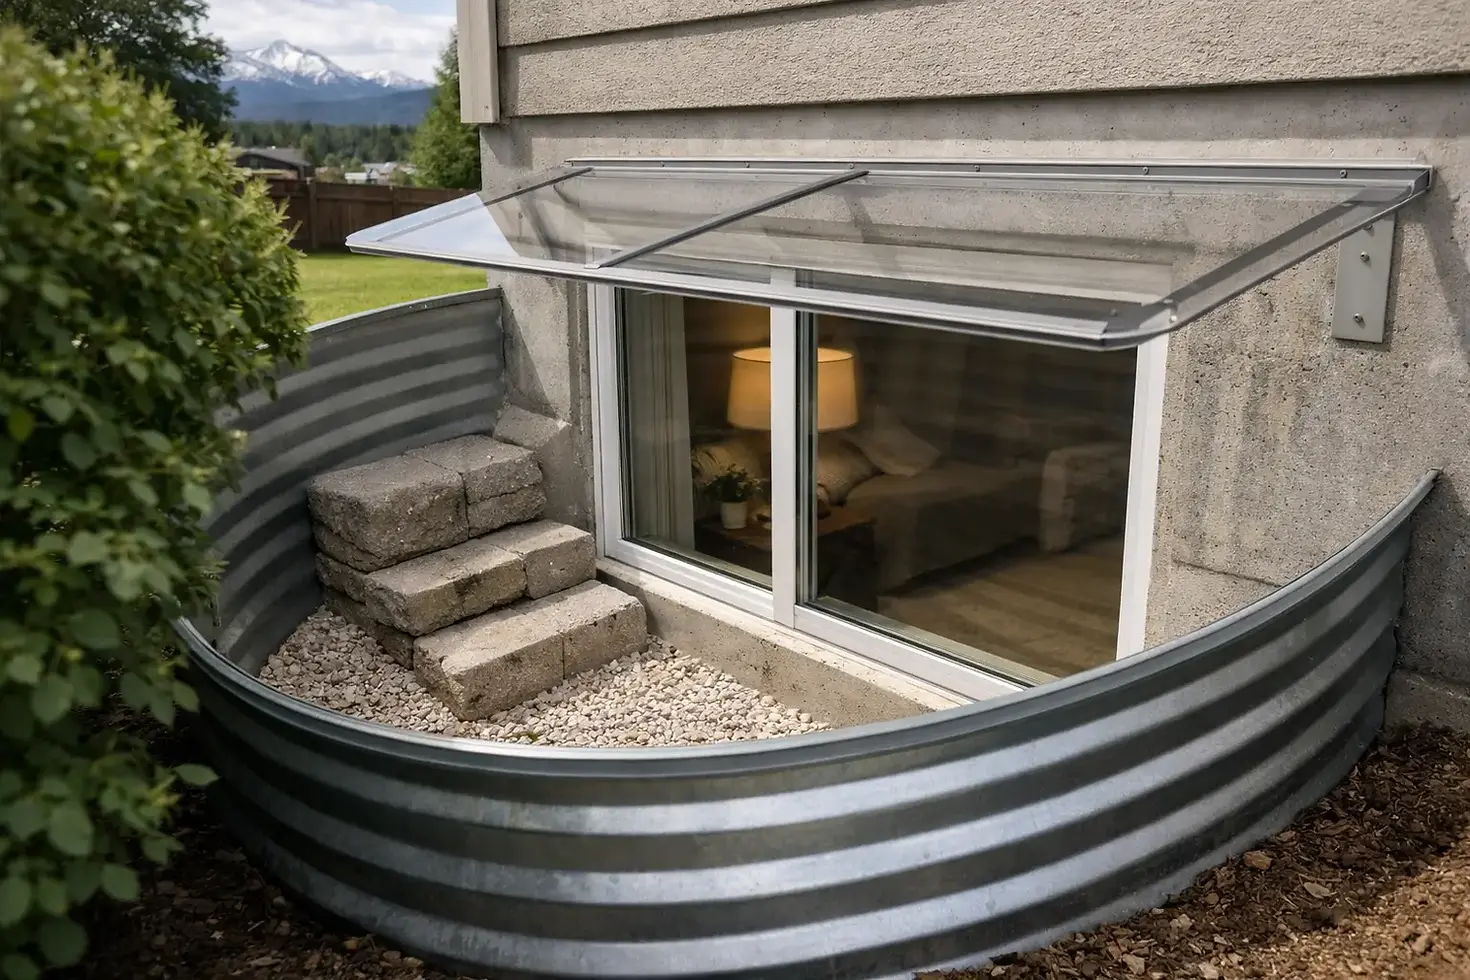
An egress window is an operable window that provides a usable emergency escape route from a bedroom. It must be large enough for a person to exit through without special tools, keys, or specialized knowledge. In a basement, it also needs a properly sized window well or other clear exterior path so the opening remains functional once the window is open.
For homeowners, the practical distinction is straightforward: a basement window that admits daylight is not necessarily an egress window. Small hopper windows, fixed windows, and windows that open into a tight well may improve light and ventilation, but they may not make a room suitable for use as a bedroom.
Under Alberta requirements, bedroom egress openings are generally required to provide an unobstructed open area of at least 0.35 square metres, with no dimension less than 380 millimetres. The window must open fully enough to achieve that clear opening, not merely meet the measurement on the product label. Applicable code requirements and permit conditions should always be confirmed for the specific home and scope of work, especially where a secondary suite is involved.
When an Egress Window Is Required
A basement renovation does not automatically require an egress window in every room. The requirement becomes central when the space is intended or marketed as a bedroom. If a homeowner plans a guest room, a teenager's bedroom, a rental suite, or an office that may later be used for sleeping, it is wise to address egress at the design stage rather than after finishes are complete.
This decision affects more than the window opening. Adding a bedroom can trigger related considerations for smoke and carbon monoxide alarms, fire separations, heating, electrical work, ceiling height, and suite-specific requirements. A professionally managed renovation looks at the entire room and the entire basement plan, rather than treating the egress window as an isolated upgrade.
There are cases where an exterior door provides the required exit route. However, many Edmonton basements rely on window egress because the bedroom is separated from the walkout door or because no direct exterior access exists. The safest approach is to establish the intended use of each room before construction begins.
The Window Well Matters as Much as the Window
A compliant opening inside the foundation wall is only half the job. The exterior window well must allow the window to open and give an occupant enough room to climb out. As a general rule, where a window opens into a well, there should be at least 760 millimetres of clear space in front of the window. The well must not obstruct the sash as it opens.
Well depth, grading, and site conditions determine whether a ladder is needed. Deeper wells commonly require a permanently installed ladder or steps so a person can get from the bottom of the well to grade safely. The ladder must be positioned so it does not reduce the required clear space or prevent the window from opening.
A quality egress well should also be durable, secure, and finished with the home in mind. Galvanized steel, engineered composite systems, pressure-treated timber, and masonry approaches can all be appropriate depending on the site. The best choice balances structural performance, drainage needs, exterior appearance, and long-term maintenance.
Covers, security, and snow
A window well cover can help keep out leaves, debris, and snow, which is particularly useful during an Edmonton winter. However, an egress cover cannot turn an emergency exit into a locked storage compartment. It must be easily opened from inside the well without tools and without requiring unusual strength or knowledge.
Security is also a legitimate concern. A well-designed cover, appropriate window hardware, and exterior lighting can improve peace of mind without compromising emergency escape. This is one reason egress planning benefits from both construction expertise and thoughtful design.
Structural Cutting Requires Architectural Precision
Creating an egress opening means cutting through a concrete foundation wall. That work must be planned around the home's structure, including foundation loads, floor joists, beams, plumbing lines, electrical services, and nearby openings. A poorly located cut can create unnecessary structural risk or expensive conflicts with utilities.
The opening is typically cut with specialized concrete equipment, then framed and supported according to the approved design. Depending on the wall, span, and location, structural reinforcement or an engineered lintel detail may be required. The final result should transfer loads properly while providing a clean, square opening for the new window.
This is not a place for assumptions based on a neighbouring home's renovation. Foundation construction differs widely across Edmonton homes, from older poured concrete foundations to newer homes with different wall assemblies and exterior drainage details. Permit review, site investigation, and qualified trade coordination protect both the home and the investment.
Water Management Is Non-Negotiable
Every egress window creates a below-grade opening where water can collect. Without a complete moisture strategy, a new window well can become a recurring source of seepage, damp finishes, mould risk, and damage to flooring or drywall.
Excavation should expose enough of the foundation to complete the work correctly. That may include repairing or extending waterproofing, protecting the wall with a drainage membrane, tying the well drainage into an appropriate drainage solution, and restoring grading so surface water moves away from the house. The exact approach depends on soil conditions, existing weeping tile performance, lot grading, and the depth of the new opening.
Inside, the window installation needs proper flashing, insulation, air sealing, and trim detailing. A premium basement renovation does not hide moisture concerns behind finished walls. It resolves the source, manages water outside the foundation, and builds the interior assembly for comfort and durability.
Watch for these site conditions
Several conditions deserve attention before the first cut is made:
A low lot or poor exterior grading that directs rainwater toward the foundation.
Existing moisture staining, efflorescence, cracks, or damp insulation in the proposed window location.
Underground utility lines, decks, air-conditioning equipment, patios, or landscaping that complicate excavation.
A high window well depth that may require a ladder, guard considerations, or a more substantial retaining solution.
Addressing these items early gives the design team room to choose the right solution. It is far less costly than revising drainage or repairing finished basement walls after a heavy rain.
Choosing the Right Window Style
Casement windows are often a strong option for basement egress because they can provide a generous clear opening within a relatively compact frame. The key is to measure the actual unobstructed opening when the window is fully open. Hardware, screens, and sash geometry all affect usable clearance.
Sliding windows can work in some applications, but only one side opens, which can limit the clear exit area. Double-hung windows may also be suitable if the open portion meets the required dimensions, although homeowners should be cautious about assuming a larger overall window automatically qualifies. Awning windows are often less practical for egress because the sash can project into the escape path.
Window selection should also suit the basement's design. A well-proportioned egress window can bring meaningful daylight into a family room, bedroom, or suite and improve the exterior elevation at the same time. Proper trim, casing, and interior finishing turn a safety requirement into a refined architectural feature.
Permits and Planning for Edmonton Homes
Egress window projects commonly require a building permit because they alter the foundation and can change how a basement room is used. A permit application may require drawings, dimensions, structural details, and information about the proposed window well. More extensive basement renovations, particularly those involving a secondary suite, have additional approval and inspection considerations.
Local requirements can change, and conditions vary by property. A contractor should confirm the current Alberta code provisions and City of Edmonton requirements before work begins, then coordinate inspections at the appropriate stages. This protects resale value and gives homeowners confidence that the work is documented, code-compliant, and structurally sound.
Planning the window early also avoids awkward compromises. It is easier to locate a bedroom, adjust a floor plan, and coordinate plumbing or mechanical runs before framing, drywall, and custom millwork are installed. When egress is considered alongside the full renovation, the result feels intentional rather than added on.
A basement egress window is one of the few renovation details that directly supports safety, legality, comfort, and natural light at once. For homeowners who want the work handled with structural discipline and artisanal craftsmanship, IBX Construction can assess the basement as a complete system and build an escape route that belongs naturally within a polished, long-lasting living space.


Comments