
Basement Finishing Versus Remodeling Explained
- infoibxconstructio
- Jul 13
- 6 min read

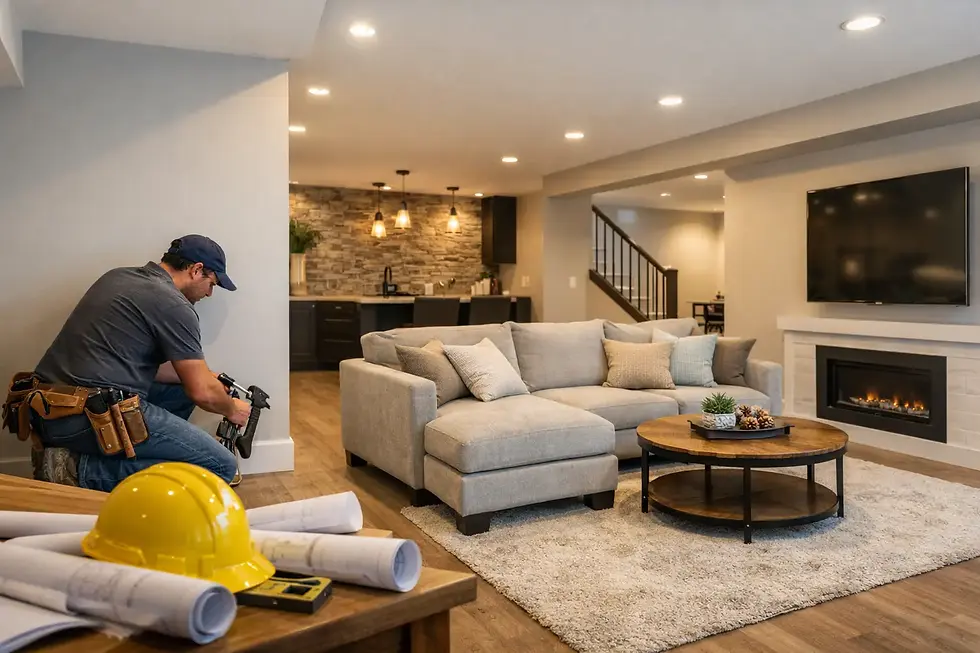
A basement with bare concrete walls calls for a very different plan than one with dated panelling, an awkward wet bar, and old wiring behind finished walls. That is the practical distinction behind basement finishing versus remodeling. Both can create valuable living space, but they begin with different conditions, carry different risks, and require different levels of investigation before construction starts.
For Edmonton and Alberta homeowners, the right decision is not simply about selecting new flooring or deciding whether to add a bathroom. It starts with the existing structure, moisture performance, utilities, intended use, and the code requirements that apply to the work. A well-planned project produces a basement that feels like a natural extension of the home - dry, comfortable, safe, and built for long-term use.
Basement Finishing Versus Remodeling: The Core Difference
Basement finishing means converting an unfinished basement into completed living space. The foundation walls, concrete slab, framing conditions, plumbing rough-ins, electrical service, and mechanical systems are typically exposed or only partially developed. The work creates the rooms and finishes that were not there before.
A finished basement may include insulated walls, vapour and moisture management, framing, drywall, flooring, lighting, a family room, bedrooms, a home office, storage, or a bathroom. Because the space is open at the outset, a finishing project offers substantial flexibility in layout and system planning. It is also the ideal time to address drainage, insulation, air movement, sound control, and future wiring before the walls are closed.
Remodeling involves changing, repairing, or upgrading a basement that has already been developed. The existing basement may be functional but outdated, poorly laid out, damaged by moisture, or no longer suitable for a family's needs. Remodeling can range from replacing finishes to a complete interior reconstruction that removes walls, updates plumbing and electrical work, and corrects hidden deficiencies.
The terminology matters because a remodel often includes demolition and discovery. Once existing finishes are opened, a contractor may find inadequate insulation, non-compliant wiring, improperly supported framing, mould, plumbing concerns, or evidence of past water intrusion. These issues are manageable when identified early, but they must be reflected in the project scope and budget.
What a Basement Finishing Project Can Achieve
Finishing is often the right choice when the basement is largely unfinished, dry, structurally sound, and ready for development. Homeowners can shape the space around how they actually live, rather than trying to preserve a layout that no longer works.
A family may prioritize an open recreation room with durable flooring and integrated storage. Another household may need a quiet office, a guest bedroom, a gym, or a media room with improved acoustic separation. Where plumbing access and site conditions allow, adding a bathroom can dramatically improve daily convenience.
The strongest finishing projects begin with a complete plan rather than a series of isolated upgrades. Electrical locations should suit furniture and lighting plans. Heating and ventilation must be considered alongside new walls and ceiling details. Plumbing, drainage, bulkheads, access panels, and storage should be coordinated before finishes are selected. This is where architectural precision has a visible impact: the completed basement works efficiently while still feeling polished.
Finishing does not mean skipping technical work because the space is new. Alberta basements still require thoughtful moisture protection, proper insulation, safe electrical installation, compliant exits where applicable, and permits for work that requires them. A premium result depends on the construction behind the drywall as much as the finish materials in front of it.
When Remodeling Is the Better Investment
A remodel is usually appropriate when a developed basement has good potential but poor performance or an outdated design. Older basements often contain low-quality finishes, limited lighting, inefficient room divisions, insufficient storage, or materials that no longer suit the home.
In some cases, the goal is aesthetic. Replacing worn carpet, dated ceilings, and old cabinetry can turn a basement into a more refined family space. In other cases, the work is more fundamental. A homeowner may want to remove a cramped layout, modernize a bathroom, install better lighting, or create a legal and functional bedroom arrangement.
Remodeling becomes especially valuable when the existing construction has concealed problems. A basement that feels cold, smells musty, or shows staining near walls and floors should not simply receive new paint and flooring. The source of the issue needs to be assessed first. Moisture, drainage, foundation conditions, insulation gaps, and ventilation performance can all affect the longevity of a renovation.
There is a trade-off. Remodeling can preserve useful portions of an existing basement and reduce the amount of new work required. Yet extensive demolition, disposal, repairs, and system upgrades can make a full remodel more complex than finishing an open basement. The only reliable way to decide is through a detailed site assessment and a clear scope of work.
Code Compliance Should Shape the Design Early
A basement is not treated as an afterthought under Alberta construction standards. Once space is developed for regular occupancy, safety and performance requirements influence the design. This is particularly relevant when adding bedrooms, bathrooms, kitchens, or secondary-suite features.
Bedroom plans may require appropriate emergency escape provisions. Electrical circuits need to be sized and installed for the intended use. Plumbing additions require proper drainage and venting. Changes to structural walls, beams, posts, or openings must be reviewed carefully before work begins. Mechanical systems also need enough capacity to serve the finished area while maintaining access for maintenance.
Ceiling height, stair geometry, smoke and carbon monoxide alarms, fire separation, and insulation details may also affect the final layout. Requirements vary with the home, the scope of work, and the municipality, so assumptions made from a neighbour's renovation or an online floor plan can be costly.
A professionally managed project integrates these requirements at the planning stage. That approach avoids a common and expensive mistake: installing attractive finishes first, then discovering that a wall, bedroom, bathroom, or service route must be changed to meet code.
Moisture Protection Is Not an Optional Upgrade
Edmonton's climate places real demands on basement construction. Seasonal temperature changes, groundwater conditions, exterior grading, foundation cracks, and drainage performance can all influence the environment below grade. A beautiful basement is not a successful basement if it remains vulnerable to dampness or water damage.
Before framing and finishing proceed, the basement should be evaluated for visible cracks, staining, odours, condensation, poor drainage, and signs of previous leaks. The required solution may involve exterior drainage improvements, crack repair, waterproofing measures, sump-related work, interior moisture control, or a combination of strategies.
The correct approach depends on the source of the moisture. Covering a damp wall with new insulation and drywall does not solve the problem. It can conceal it until repairs become more disruptive and expensive. Proper moisture management protects the structure, preserves indoor air quality, and gives new finishes a fair chance to last.
How Scope Affects Budget and Timeline
Neither basement finishing nor remodeling has a single standard price. The cost depends on square footage, room count, bathroom additions, custom millwork, finish selections, mechanical and electrical upgrades, structural changes, and the condition of the existing space.
Finishing can be more predictable when the basement is open and its systems are visible. Still, adding a bathroom, upgrading electrical capacity, building custom entertainment features, or designing higher-end finishes will increase both investment and coordination requirements.
Remodeling has a wider cost range because the existing conditions are not always visible at the first visit. Demolition may reveal work that needs correction before the new design can proceed. This is not a reason to avoid remodeling. It is a reason to work with a contractor that budgets carefully, communicates clearly, and treats investigation as part of responsible project planning.
The schedule follows the same logic. A straightforward finish may move efficiently once permits, selections, and rough-in plans are confirmed. A larger remodel may need additional time for demolition, inspections, repairs, and sequencing around existing systems. Rushing either project can compromise quality at the exact points homeowners cannot see once the work is complete.
Choosing the Right Path for Your Home
If your basement is unfinished and you want to create new living space from a clean starting point, finishing is likely the natural route. It provides the most freedom to establish a layout, locate utilities, and build a complete design around your current needs.
If the basement is already developed but feels dated, cramped, cold, or poorly built, remodeling may deliver greater value. It can replace cosmetic shortcomings, correct construction issues, and reshape the space for a different stage of family life.
The intended use should guide the decision. A simple recreation area has different requirements than a guest suite, a home theatre, a fitness room, or a basement with bedroom and bathroom additions. Prioritize what must function exceptionally well, then build the design and technical scope around that purpose.
IBX Construction approaches both types of projects as complete basement transformations, coordinating construction, code compliance, moisture protection, systems integration, and finish selection under one managed process. That level of oversight helps ensure that the refined details homeowners see are supported by structurally sound work they can trust.
Before committing to a design, ask for an assessment that looks beyond the existing finishes. The best next step is a plan that respects your home's condition, your family's needs, and the Alberta standards that protect the investment long after the final walkthrough.


Comments