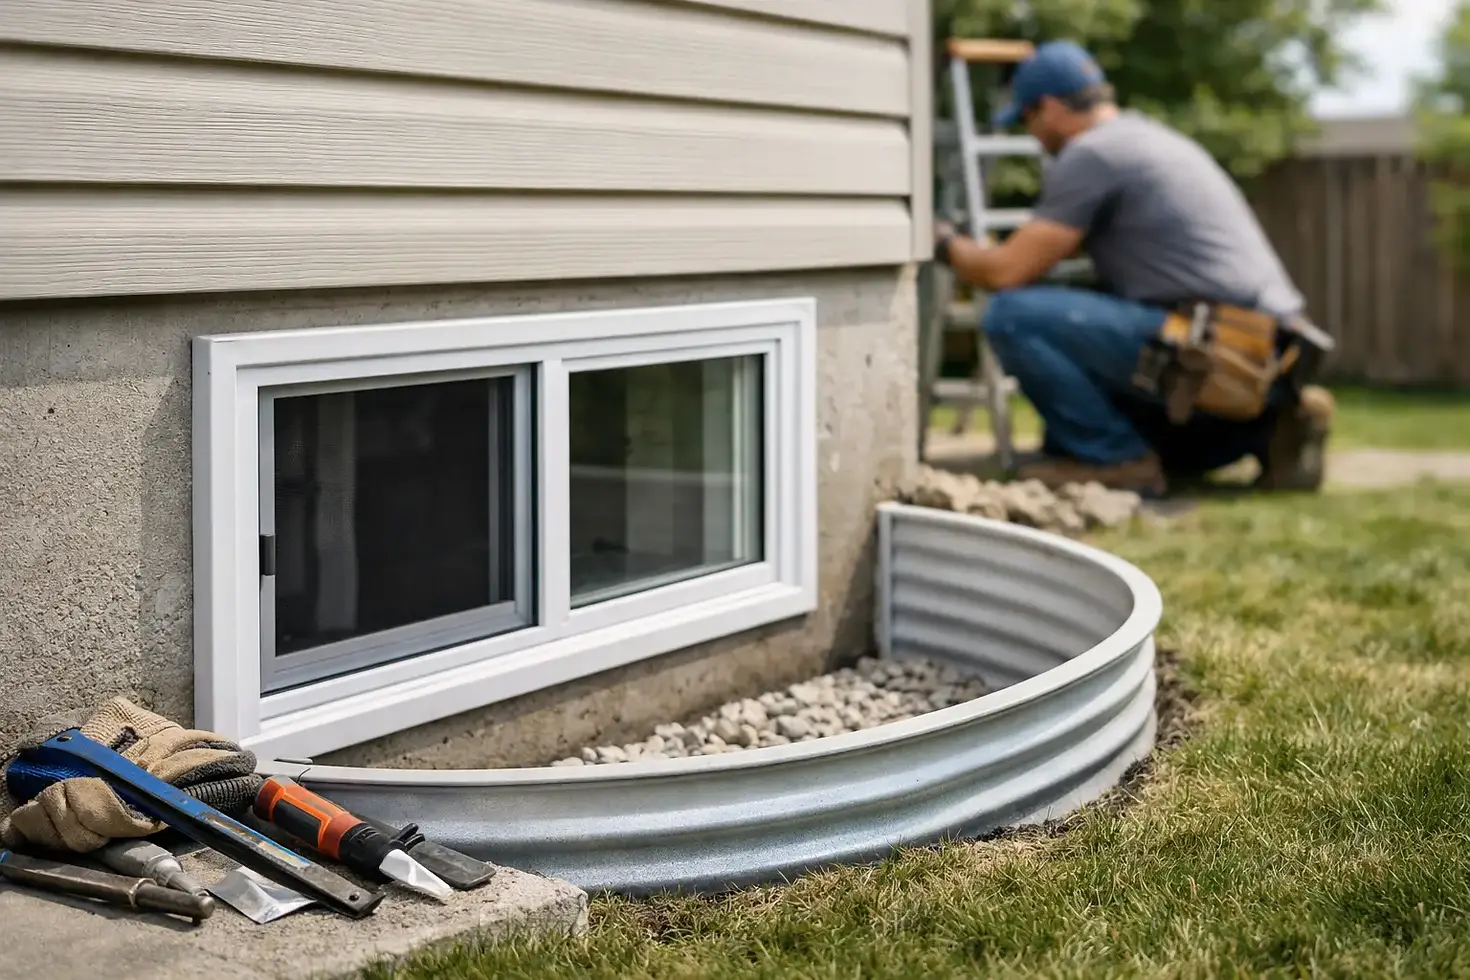
Basement Window Replacement for Edmonton Homes

A basement window that leaks during spring thaw, fogs with condensation, or barely opens is more than an inconvenience. Basement window replacement can protect the comfort, safety, and long-term value of your Edmonton home, particularly when the space is being renovated into a family room, bedroom, suite, or entertainment area. Done properly, it addresses the window, the surrounding structure, exterior drainage, insulation, and Alberta code requirements as one coordinated scope of work.
When Basement Window Replacement Is the Right Investment
Older basement windows often reveal their limitations gradually. You may notice a persistent draft near the foundation wall, water staining below the sill, peeling interior finishes, or a musty smell after heavy rain. Single-pane glass, deteriorated wood frames, corroded metal units, and failed seals can all compromise a basement that would otherwise be dry and usable.
Replacement becomes particularly valuable before finishing the basement. Once drywall, flooring, trim, and custom millwork are in place, correcting a leaking or undersized window can mean opening completed walls and disrupting the room. Addressing window performance early allows the renovation to move forward with a structurally sound, moisture-conscious envelope.
For homeowners planning a legal bedroom or secondary suite, the question is also one of life safety. A bedroom may require an egress window that provides a safe emergency exit, subject to the applicable Alberta building requirements and the existing conditions of the home. A small existing window cannot simply be treated as an egress opening because it is in a bedroom. Clear opening dimensions, window operation, well configuration, and access to the exterior all matter.
Assess the Whole Opening, Not Only the Glass
A premium result starts with an on-site assessment rather than a catalogue selection. The visible window is only one part of the assembly. A contractor should inspect the concrete opening, foundation condition, lintel or structural support, sill slope, insulation continuity, exterior grade, and signs of past water intrusion.
This matters because basement water issues are rarely solved by a new window alone. If the window well is shallow, the soil slopes toward the home, or roof runoff drains beside the foundation, replacement without drainage improvements can leave the same problem in place. Edmonton’s freeze-thaw cycles and spring melt put extra pressure on below-grade assemblies, making careful exterior detailing essential.
A thorough plan may include a properly sized window well, a clear cover where appropriate, granular drainage, connection to the foundation drainage system when conditions allow, and grading that directs surface water away from the house. Inside, the window opening should be insulated and air-sealed with materials suited to the assembly. This approach helps prevent cold surfaces, condensation, and concealed moisture behind finished walls.
Enlarging a Basement Window Opening
Enlarging an opening is often necessary when converting a basement room into a bedroom or when a homeowner wants more natural light. It can transform the feel of a low-light basement, but it is structural work, not a simple window swap.
Concrete must be cut with precision, the opening must be properly supported, and the new window well must be excavated without compromising the foundation or nearby services. Depending on the project, permits and inspections may be required. The work should be planned alongside framing, electrical layouts, mechanical systems, and interior design so the finished room feels intentional rather than constrained by a late-stage correction.
The trade-off is cost and site complexity. Enlarging an opening typically requires more labour, excavation, concrete cutting, disposal, drainage work, and finish restoration than replacing an existing unit at the same size. In return, it can improve daylight, emergency escape options, ventilation, and the market appeal of a finished basement.
Choosing the Right Basement Window
The best choice depends on the room’s use, the size of the opening, the exposure of the wall, and the home’s broader renovation goals. Energy efficiency matters in Alberta, but so do durability and ease of operation.
Vinyl windows are a common choice for basement applications because they are low-maintenance, resist moisture, and can provide strong thermal performance when professionally installed. Casement windows can offer generous ventilation and, in suitable sizes, may help meet egress needs because the sash opens fully. Sliding windows suit certain existing openings and layouts, though their usable opening is reduced by the sliding panel. Awning-style windows can provide ventilation during light rain but are not typically the answer where a bedroom egress opening is required.
Glass selection also deserves attention. Insulated glass units with low-emissivity coatings can improve comfort near the foundation wall and reduce heat loss. However, the window’s performance is only as good as its installation. An excellent unit installed without proper flashing, air sealing, sill drainage, and insulation can still lead to drafts or water damage.
Window Wells Are Part of the Safety Plan
A window well should not be an afterthought. For egress applications, it must provide enough clear space for a person to exit and allow the window to open as intended. Deep wells may require a permanent ladder or steps, depending on their depth and applicable code requirements.
The well must also manage water. A well that collects runoff can turn a new window into a weak point during a storm. Proper drainage below the well, durable retaining materials, secure anchoring, and an appropriate cover strategy all contribute to reliable performance. Covers can keep out leaves and snow, but they must not prevent emergency escape where egress is required.
Code Compliance Protects More Than the Permit
Alberta building code compliance is central to a well-executed basement renovation. Requirements can affect egress windows, window wells, insulation, vapour control, safety glazing, smoke and carbon monoxide alarms, and the use of the room itself. A basement window project may appear isolated, yet it can influence the approval and safety of the entire finished space.
For example, a homeowner may want a larger window to create a brighter guest room. If that room is intended to function as a bedroom, the renovation team must assess whether the opening, well, and exit path satisfy the relevant requirements. If the home has a suite or is being altered to create one, additional code considerations may apply. These details are best resolved before construction begins, not after finishes are installed or an inspection identifies a deficiency.
Professional project management brings value here. It coordinates design decisions with permits, structural work, waterproofing, framing, insulation, and final finishes. Rather than managing separate concrete cutters, window installers, excavators, and interior trades, homeowners benefit from one accountable process and a clear standard of workmanship.
Protecting Your New Window From Moisture
A dry basement requires layers of defence. The exterior grade should slope away from the home. Eavestrough downspouts should discharge water well away from the foundation. Window wells should drain effectively and remain free of debris. At the opening itself, the sill should shed water outward, while the interior perimeter is insulated and sealed to reduce air leakage.
If the basement has existing signs of moisture, investigate before installing new finishes. Efflorescence on concrete, recurring dampness, mould-like odours, and water marks can indicate drainage or foundation issues that deserve attention. Covering these symptoms with drywall and a new window is not a lasting renovation strategy.
IBX Construction approaches basement upgrades as integrated projects, combining structural awareness, moisture protection, code-compliant planning, and refined finishes. That perspective helps ensure a window replacement supports the room you want to create, rather than becoming a future repair behind finished walls.
Plan Window Work Before the Basement Is Finished
If you are considering a basement renovation, schedule the window assessment at the earliest planning stage. It is easier to position a media wall, bedroom layout, bathroom plumbing, or custom storage once the location and size of windows are confirmed. Early decisions also help establish an accurate budget, particularly if excavation or structural enlargement is needed.
A well-designed basement should feel bright, dry, and secure from the first day of use. The right window work gives the space natural light and fresh air while protecting the investment around it. Before choosing finishes, make sure the openings in your foundation are ready to support a safe, comfortable, and lasting lower level.


Comments