How to Choose Basement Lighting That Works

A basement can have beautiful flooring, tailored millwork, and a well-planned layout, yet still feel unfinished if the lighting is poorly considered. Knowing how to choose basement lighting means planning for the realities of below-grade space: lower ceilings, limited natural light, mechanical obstructions, and the need for comfortable, safe illumination in every zone.
For Edmonton homeowners, lighting should be designed as part of the renovation plan rather than treated as a final fixture selection. The right approach makes a basement feel more open, supports the way your family uses the space, and complements a structurally sound, code-compliant renovation.
Start With the Basement’s Purpose
Lighting requirements change dramatically based on how the finished basement will be used. A family room needs adaptable, comfortable light for movie nights, board games, and everyday gathering. A home office needs focused task lighting that reduces shadows and eye strain. A guest suite needs softer layers of light, while a home gym benefits from brighter, more even coverage.
Begin by identifying the activities that will happen in each area, including those that are easy to overlook. Storage rooms, laundry areas, utility spaces, stairways, and hallways require practical lighting too. These are often the spaces where safety and visibility matter most.
A premium basement renovation typically works best with lighting planned in zones. Rather than turning on every fixture at once, zoned controls allow homeowners to light only the areas in use. This creates a more polished atmosphere and can reduce unnecessary energy use.
Account for Ceiling Height and Mechanical Layout
Most basements have less ceiling height than the main floor, and ductwork, plumbing, bulkheads, and structural beams can further shape the lighting plan. A fixture that looks elegant in a showroom may hang too low in a basement corridor or interfere with clear movement through a finished space.
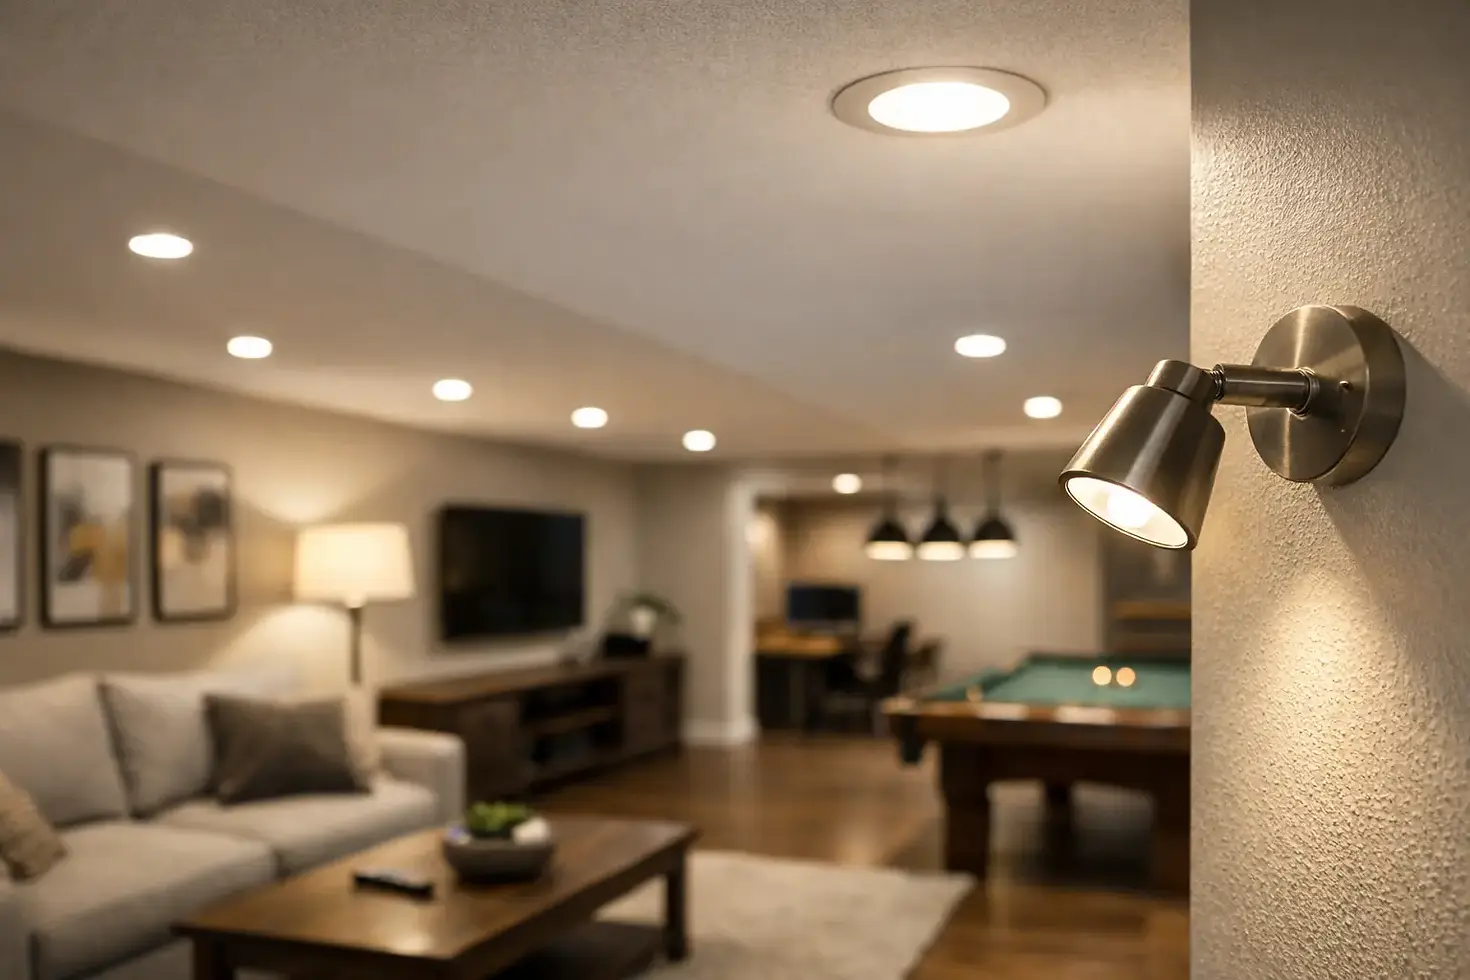
Recessed pot lights are often a strong choice because they provide clean, broad illumination without taking up headroom. They can be arranged around bulkheads and beams to create a deliberate ceiling pattern instead of drawing attention to mechanical constraints. However, more pot lights are not always better. An overly dense layout can make a basement feel flat, harsh, or commercial.
Where ceiling height permits, a carefully selected decorative fixture can add character over a games table, wet bar, or seating area. The key is proportion. Pendant lights and chandeliers should enhance the room without becoming an obstacle in a lower-clearance area.
Plan Lighting Before the Ceiling Is Closed
Electrical rough-ins need to be coordinated before drywall is installed. This is the stage to confirm fixture locations, switching, dimmers, smoke and carbon monoxide alarm requirements, and any wiring for future features such as wall sconces or under-cabinet lighting.
Making these decisions early avoids expensive revisions later. It also allows the electrical plan to work with insulation, vapour barrier details, soundproofing, HVAC routing, and ceiling finishes. Architectural precision in this phase produces a cleaner result once the basement is complete.
Layer the Light Instead of Relying on One Fixture Type
The most comfortable basements use layers of lighting. Ambient lighting provides general brightness across the room. Task lighting supports specific activities, such as reading, cooking, folding laundry, or working at a desk. Accent lighting adds depth by highlighting shelving, artwork, a feature wall, or custom cabinetry.
Pot lights usually form the ambient layer, but they should not be expected to do everything. A reading corner may need a floor lamp or wall sconce. A basement bar or kitchenette needs dedicated work lighting at counters. Built-in shelving can benefit from concealed LED lighting that brings detail and warmth to the finish.
This layered approach is especially valuable in windowless or low-light areas. It prevents dark corners without forcing the entire basement to be brightly lit at all times. It also gives the space a more residential, refined feel rather than the uniform glare of a utility room.
Choose the Right Colour Temperature
Colour temperature is measured in Kelvin and has a significant effect on how a basement feels. Warm white light, generally around 2700K to 3000K, creates a comfortable, inviting atmosphere for family rooms, bedrooms, and entertainment spaces. It works particularly well alongside warm wood tones, textured wall finishes, and upholstered furnishings.
Neutral white light, commonly around 3500K to 4000K, can be useful in laundry rooms, storage areas, workshops, and home offices where clarity matters. It can make white finishes appear cleaner and improve visibility for detailed tasks.
Using one colour temperature throughout the basement is usually the safest way to maintain visual consistency. If different temperatures are selected for different rooms, the transition should be intentional. A warm family room beside a bright, cool laundry room can feel disjointed if the change is too abrupt.
Avoid selecting bulbs based only on how bright they appear in the package. A high-quality LED with good colour rendering will show paint colours, flooring, cabinetry, and skin tones more accurately. This matters in a finished basement where every design decision should hold up under real lighting conditions.
Use Dimmers and Controls for Flexibility
Dimmers are one of the most worthwhile upgrades in a basement lighting plan. They allow a family room to transition from bright daytime activity to a relaxed evening setting. In a media room, dimmable perimeter lights can preserve safe circulation without washing out the screen. In bedrooms, dimmers offer a more comfortable routine before sleep.
Consider separate switching for different layers and zones. For example, the pot lights in a recreation room can be controlled independently from the wall sconces and display lighting. A wet bar can have its own switch for pendants and under-cabinet LEDs. This gives homeowners control without creating a wall of confusing switches.
Smart controls can be useful, particularly for homeowners who want scheduled lighting, scene settings, or app-based adjustments. They are not essential in every renovation, though. A well-labelled, intuitive conventional system may be the better long-term choice for some households. The right solution depends on how much automation you will actually use.
Prioritize Safety in Stairs, Bathrooms, and Utility Areas
Basement safety lighting deserves the same attention as feature lighting. Stairways should be consistently illuminated from top to bottom, with three-way switching so lights can be controlled at both ends. Dark stairs, uneven illumination, and poorly placed switches create avoidable trip hazards.
Bathrooms require fixtures and installation methods suitable for damp locations. The closer a fixture is to a shower or tub, the more specific the electrical requirements become. An experienced renovation contractor will coordinate proper fixture selection and electrical installation with applicable Alberta code requirements.
Utility rooms, mechanical spaces, and electrical panel areas should have bright, dependable light. These rooms may not need decorative finishes, but they must remain accessible and functional for maintenance. If the basement includes a separate entrance, exterior-adjacent lighting and clear pathway illumination should also be part of the plan.
Do Not Ignore Natural Light
Basements rarely receive the same daylight as upper floors, but windows still influence the lighting design. Egress windows, enlarged window wells, and well-positioned interior layouts can improve daylight penetration while supporting safety and code compliance where required.
In rooms with windows, avoid placing pot lights so close to the glass that the ceiling becomes brighter than the daylight opening. A balanced plan respects the natural direction of light and uses artificial fixtures to support darker areas deeper in the room.
Light wall colours, reflective finishes used in moderation, and carefully placed mirrors can also help distribute available light. These choices should support the lighting plan, not compensate for an inadequate electrical layout.
Work With the Whole Renovation Plan
The best answer to how to choose basement lighting is not a catalogue of fixtures. It is a coordinated plan that considers ceiling conditions, electrical capacity, insulation, moisture protection, room function, finishes, and Alberta safety requirements together.
At IBX Construction, lighting is considered alongside the full basement renovation scope, from layout and structural details through to finish selection and final walkthrough. This avoids the common disconnect between design ideas and on-site construction realities.
Before choosing a single fixture, walk through the future basement at different times of day and picture how each room will be used. A thoughtful lighting plan will make the space easier to live in from the first evening and preserve the quality of the renovation for years to come.


Comments