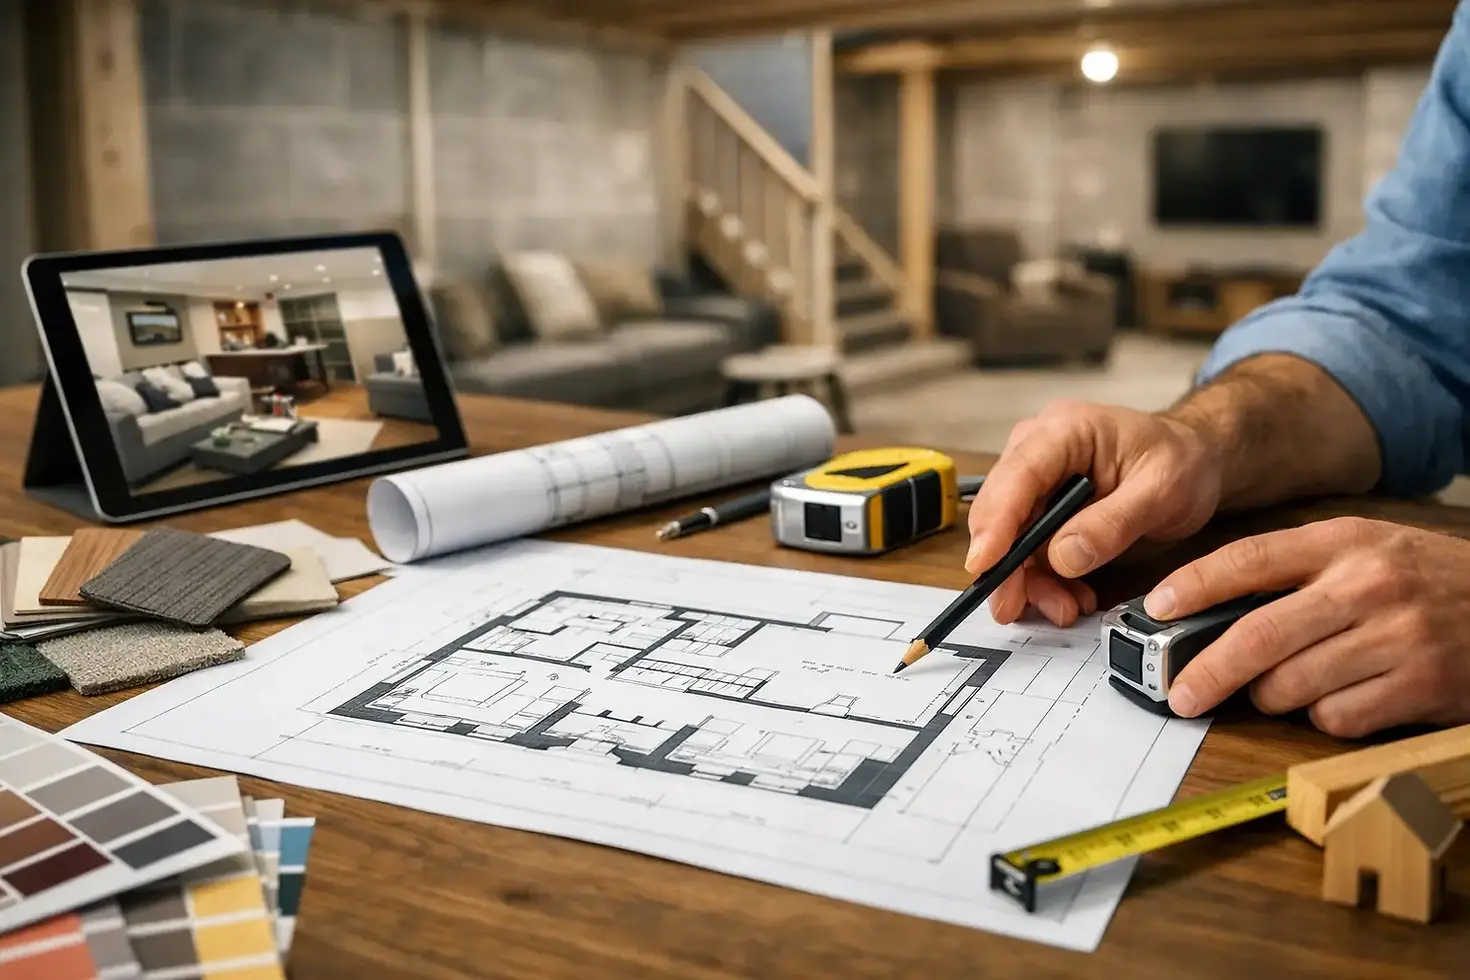
How to Plan Basement Layout the Right Way

A basement can look wide open on paper and still feel awkward the moment framing begins. That usually happens when the layout is planned around wish lists instead of structure, mechanical systems, moisture protection, and how the space will actually be used day to day. If you are wondering how to plan basement layout properly, the best starting point is not finishes or furniture. It is function, code compliance, and the fixed conditions of the home.
In Alberta homes, basement planning needs to work harder than it does in many other parts of the country. Ceiling height, duct runs, support posts, utility rooms, window sizes, insulation strategy, and moisture management all affect what is realistic. A strong layout does more than fit rooms into a footprint. It creates a basement that feels comfortable, legal, and structurally sound for years to come.
Start with the basement's real constraints
Before choosing between a home gym, family room, bar, bedroom, or guest suite, look at what cannot easily move. That means the staircase, foundation walls, teleposts, beam lines, furnace, hot water tank, electrical panel, and main plumbing stack. These elements set the framework for everything else.
This is where many homeowners lose time and budget. A layout may look ideal until it requires expensive plumbing relocation, awkward bulkheads, or a bedroom window that does not meet egress requirements. Good planning accepts the basement as it is, then improves it with architectural precision rather than forcing a design that fights the space.
Moisture conditions also belong in this first review. If the basement has a history of dampness, musty smells, or minor seepage, that issue has to be addressed before finalizing room placement and finish choices. A beautiful layout will not perform well if the envelope is not dry and protected.
Decide how the space needs to work
The most effective answer to how to plan basement layout is to think in terms of priorities, not just rooms. Ask what the basement must do for your household over the next five to ten years. That often leads to better planning than asking what would be nice to have today.
For one family, the priority may be a large rec room where adults can relax while children have open play space. For another, it may be an additional bedroom and full bathroom for guests, aging parents, or a teenager who needs more privacy. Some homeowners want rental potential, while others want custom storage, a theatre area, or a quiet office.
These goals affect the entire layout. An entertainment-focused basement benefits from open sightlines and comfortable circulation. A basement designed for overnight use needs stronger separation between sleeping areas and mechanical noise. A work-from-home office may need more acoustic privacy than homeowners first expect. There is rarely one correct layout. There is the layout that best serves the way you live.
Divide the basement into public and private zones
Once the priorities are clear, separate the basement into zones. This makes planning more practical and usually results in a more polished finish.
Public zones are the spaces used for gathering and movement, such as the family room, games area, wet bar, or open lounge. These should generally sit closest to the stairs so the basement feels inviting as soon as you arrive. Keeping the most social space open also helps the basement feel larger and brighter.
Private zones include bedrooms, offices, dedicated gyms, and bathrooms. These spaces benefit from more enclosure and distance from the main activity areas. If a basement bedroom is part of the plan, privacy matters, but so do legal requirements for egress, smoke alarms, and proper dimensions. This is one area where design and code compliance need to work together from the start.
Service zones should also be intentional. The utility room, storage, sump area, and electrical access should remain practical and accessible. Hiding every mechanical function may sound appealing, but fully boxing in service equipment can create future maintenance problems. The better approach is to integrate these areas cleanly without compromising access.
How to plan basement layout around code and safety
A basement layout is only successful if it can be built to code without compromise. In Edmonton and across Alberta, that means the design needs to account for more than aesthetics.
Bedrooms need compliant egress windows. Bathrooms and laundry areas require smart plumbing planning. Ceiling height, stair geometry, insulation, ventilation, and fire safety all affect what can be approved and built properly. If a secondary suite is being considered, the planning standard becomes even more rigorous.
This is also where early professional input saves money. It is far less expensive to adjust a layout during planning than to revise framing, electrical, and HVAC after construction starts. A premium renovation process should identify conflicts before they become site issues.
Safety is not a design limitation. When handled properly, it improves the final space. A well-placed bedroom window can bring in more natural light. Thoughtful bulkhead design can make a ceiling feel intentional rather than interrupted. Mechanical planning can improve comfort and airflow instead of leaving some rooms too cold and others overheated.
Plan around light, ceiling height, and comfort
Basements do not usually suffer from a lack of square footage. They suffer from poor proportions and poor light. That is why successful layouts are built around comfort as much as room count.
The main living area should usually be placed where natural light is strongest. If the basement has larger windows on one side, that is often the best location for the family room or flex space. Bedrooms can also benefit from natural light, but they need careful planning to ensure privacy and legal window sizing.
Ceiling height matters just as much. Areas with the highest clear ceiling should carry the spaces where people spend the most time standing and gathering. Lower sections under ducts or beams are often better suited to storage, built-ins, media walls, or transitional corridors. Not every part of the basement needs equal emphasis. Good design uses the best parts of the space where they matter most.
Thermal comfort should be part of layout planning too. A basement office under a cold window or a lounge beside an under-insulated foundation wall will never feel premium, no matter how refined the finishes are. Layout decisions should support insulation strategy, air distribution, and year-round comfort.
Make storage part of the design, not an afterthought
One of the most common basement planning mistakes is using all available space for finished rooms and leaving nowhere for organized storage. That tends to push clutter back into the new living areas within months.
A better layout includes storage from the beginning. That may mean a dedicated storage room, under-stair cabinetry, built-in shelving, or a utility area designed with clean, accessible shelving systems. The right amount depends on the rest of the home, but most families need more storage than they initially estimate.
Storage also helps preserve the visual quality of the finished basement. A well-designed rec room looks better and functions better when seasonal items, sports equipment, and household overflow have a proper place to go.
Leave room for the systems behind the walls
Basement renovations are not only about walls and flooring. They depend on the performance of plumbing, electrical, HVAC, insulation, and drainage. A strong layout respects those systems instead of trying to hide them at any cost.
For example, adding a bathroom or wet bar may be straightforward in one corner of the basement and significantly more complex in another. Moving a drain line or vent stack can affect budget and scheduling. Similarly, enclosing a furnace room too tightly can affect service access and airflow planning.
This is where an end-to-end renovation model adds real value. When layout planning, structural review, mechanical integration, and finishing are coordinated under one process, the result is cleaner and more predictable. IBX Construction approaches basement renovations with that level of oversight because the best finished spaces are built on sound technical planning.
Know when open concept helps and when it does not
Many homeowners ask for an open basement, and often that is the right direction. Open layouts can make a lower level feel brighter, more modern, and more flexible. They work especially well for family rooms, games areas, and multi-use spaces.
But open concept is not always the premium choice. If the basement needs a bedroom, office, gym, or media room, too much openness can create noise transfer and weak functionality. A basement should feel spacious, but it should also feel deliberate.
The strongest layouts usually balance both ideas. They keep the central area open while enclosing the rooms that benefit from privacy, quiet, and defined use. That balance tends to age better as family needs change.
Think beyond the first year
A basement renovation is a long-term investment, so the layout should support resale value as well as current lifestyle. That does not mean designing for an imaginary future buyer. It means avoiding overly narrow planning decisions that limit flexibility later.
A large open area that can adapt over time often has more lasting value than a highly specific room that only suits one use. Likewise, adding a full bathroom or a legal bedroom can increase utility in ways that remain valuable even if your needs shift.
The best basement layouts feel effortless when they are complete. That only happens when the early planning accounts for structure, moisture protection, code, comfort, and the way the household actually lives. When those pieces are handled well, the basement stops feeling like overflow space and starts feeling like an essential part of the home.
A well-planned basement should not force you to choose between design and dependability. The right layout gives you both, and that is what makes the space worth finishing properly.


Comments