Insulated Subfloor for Basement Renovations

A basement slab can look dry, feel solid, and still make a finished room uncomfortable. Concrete continuously transfers cold from the ground, while minor vapour movement can affect flooring, adhesives, and indoor comfort over time. An insulated subfloor for basement projects creates a warmer, more durable base between the concrete and the finished floor - but only when it is designed around the home’s actual moisture conditions, ceiling height, and intended use.
For Edmonton and Alberta homeowners, this is not simply a finishing upgrade. It is part of building a basement that feels like legitimate living space through long winters, protects premium finishes, and performs reliably for years after the renovation is complete.
Why Basement Floors Need More Than Finished Flooring
Concrete is durable, but it is not naturally warm or forgiving. A basement slab is in direct contact with the ground, so it stays cooler than the main-floor structure for much of the year. Installing laminate, vinyl, carpet, or engineered hardwood directly over concrete may appear efficient, yet it can leave the room feeling cold underfoot and expose the finish to moisture-related problems.
An insulated subfloor introduces separation. Depending on the assembly, it can provide a thermal break, a moisture-management layer, a stable fastening surface, or a combination of all three. This makes the finished space more comfortable and helps flooring materials perform as intended.
That separation matters most in rooms where people spend time close to the floor: family rooms, children’s play areas, bedrooms, home gyms, and secondary suites. It can also improve the feel of a basement office or entertainment space, where cold floors can make an otherwise polished renovation feel unfinished.
Moisture Comes Before Insulation
Insulation cannot solve an active water problem. Before any subfloor is installed, the basement must be assessed for signs of water entry, elevated moisture, cracks, drainage concerns, or past flooding. A musty odour, white mineral deposits on concrete, peeling paint, damp perimeter walls, or a history of spring seepage all require attention before interior finishes are added.
A well-built basement floor assembly begins with moisture protection. The right approach depends on the condition of the slab and the source of moisture. In some homes, this may involve correcting exterior grading or drainage. In others, it may require foundation crack repair, waterproofing work, sump system improvements, or a dedicated interior drainage strategy.
This is where professional planning protects the investment. Covering a damp slab with insulation and flooring can conceal the evidence temporarily, but it does not stop water from moving. If moisture is trapped in the assembly, mould, odours, warped finishes, and costly demolition can follow.
Common Insulated Subfloor Systems
There is no single best system for every basement. The correct choice depends on available headroom, the condition of the slab, target insulation value, finished-floor selection, and whether the space needs a raised service cavity.
Insulated panel systems
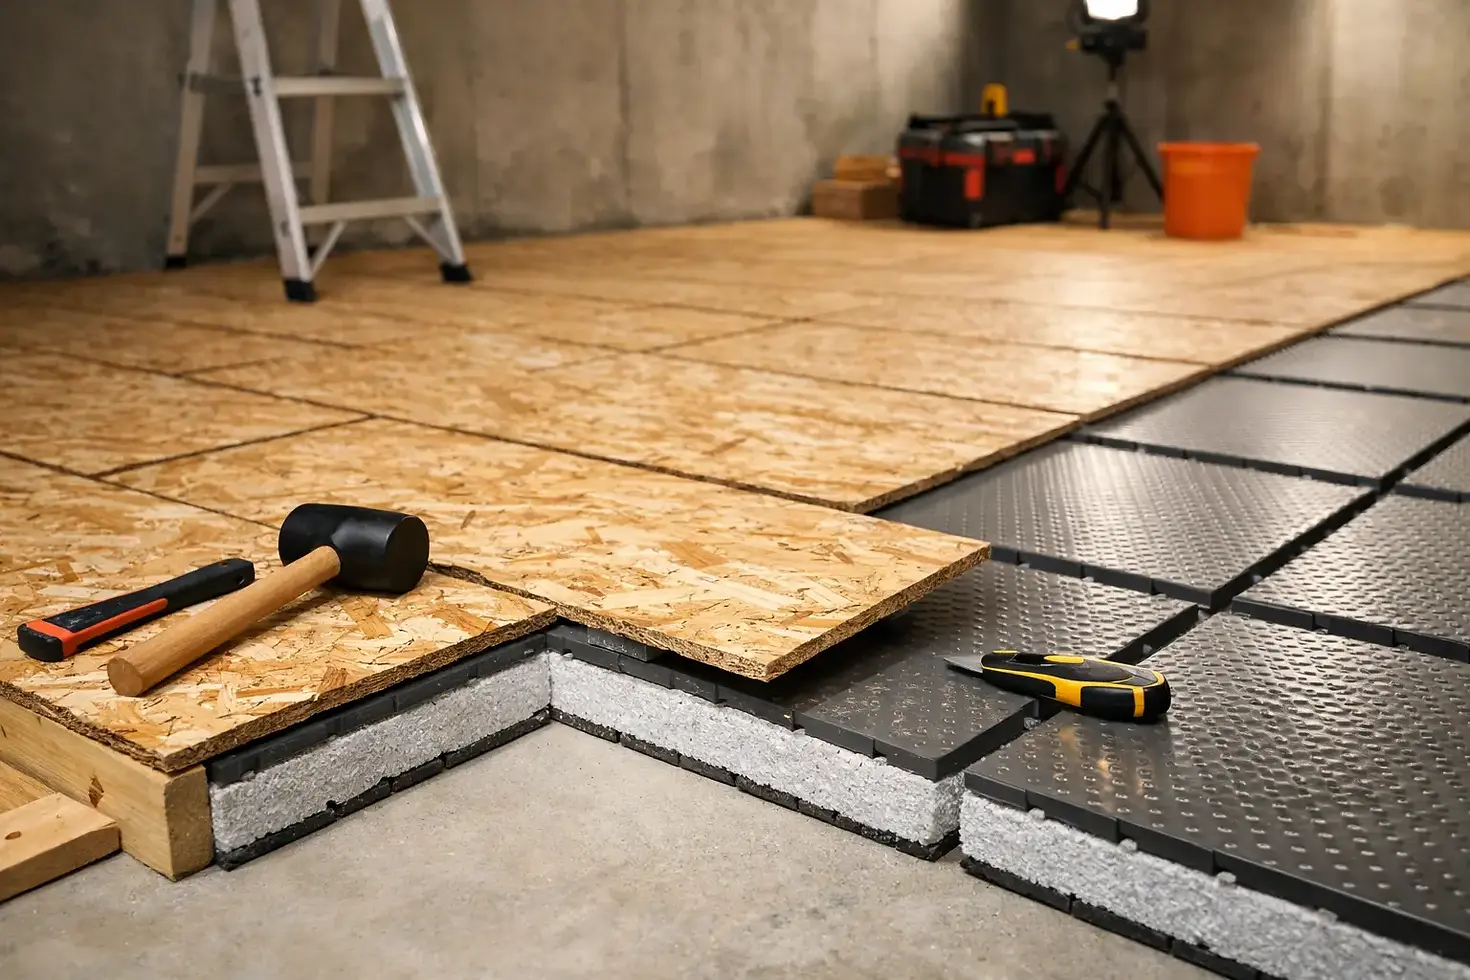
Purpose-built subfloor panels commonly combine a rigid insulating layer with an engineered wood or composite top surface. Some also include a dimpled or air-gap layer below, allowing small amounts of incidental moisture to move beneath the panel rather than directly into the finish.
These systems are often a practical choice where homeowners want insulation, moisture separation, and a firm base without building a thick framed floor. They can be especially effective under laminate, vinyl plank, engineered hardwood, or carpet, provided the selected flooring is compatible with the manufacturer’s requirements.
The trade-off is cost. Premium panel systems typically cost more than a basic moisture barrier and plywood approach, but they can offer predictable performance and reduce installation complexity when used in the right conditions.
Rigid foam with plywood or OSB
Another common assembly uses rigid foam insulation over the concrete, followed by plywood or oriented strand board as a structural subfloor. The foam creates a thermal break, while the wood layer provides a stable surface for the finished flooring.
This option can deliver strong thermal performance, particularly when additional floor height is acceptable. It requires careful detailing at seams, transitions, and perimeter edges. The thickness of the assembly also needs to be planned early, as it can affect stair riser heights, door clearances, ceiling height, and connections to existing rooms.
Sleeper-framed subfloors
A framed subfloor can create a deeper cavity for insulation and can be useful where levelling, utility routing, or substantial slab irregularities are part of the project. However, it raises the floor more than other options and demands precise moisture control. Wood framing should not sit against a slab without the appropriate separation and protection.
In a basement with limited clearance, a sleeper system may compromise the open feeling homeowners want. In a taller basement requiring significant levelling or service coordination, it can be the more suitable construction approach.
How Much Insulation Does a Basement Floor Need?
More insulation is not always better if it creates avoidable construction problems. The goal is to create a comfortable, code-conscious assembly that works with the entire renovation, including wall insulation, heating design, headroom, and floor transitions.
A thin insulated panel may make a noticeable difference in surface comfort while preserving ceiling height. A thicker rigid-foam assembly can increase thermal resistance further, but the added height may require changes at doors, stairs, bulkheads, and mechanical rooms. If the basement is already close to minimum clearance requirements, every millimetre should be accounted for before construction begins.
Heating also influences the decision. A properly designed forced-air system, hydronic heating arrangement, or electric floor-warming system can improve comfort, but heat should not be used as a substitute for moisture management or a well-considered subfloor. The most reliable results come from an assembly that manages cold, moisture, and finished flooring as connected elements.
Finished Flooring Changes the Subfloor Decision
The floor finish should be selected alongside the subfloor, not after it. Carpet can feel warmer than hard-surface flooring, but it remains vulnerable to moisture and requires a dry, stable base. Vinyl plank is highly practical for basement living spaces, yet many products have specific requirements for subfloor flatness and underlayment. Engineered hardwood can add refinement, although product selection and moisture control are especially important below grade.
Tile presents another consideration. It is durable and well suited to areas prone to moisture, but it can feel cold unless paired with an appropriate underlayment or heating strategy. A subfloor designed for floating floor finishes may not be the correct base for tile. The materials need to work together structurally, not merely look compatible in a showroom.
Building a Code-Compliant Basement Assembly
Basement renovations in Alberta involve more than choosing insulation and flooring. Changes to ceiling height, stairs, bedrooms, egress, electrical systems, plumbing, and heating can all affect the scope of work and applicable requirements. A floor build-up that seems minor on paper can alter stair geometry or reduce clearance enough to create a compliance issue.
Professional project planning considers these details before materials are ordered. The slab is evaluated, floor elevations are mapped, and transitions are coordinated with doors, stairs, mechanical equipment, and adjoining rooms. This is the architectural precision that separates a lasting renovation from a collection of finishes installed one layer at a time.
IBX Construction approaches basement assemblies as part of the complete renovation system: moisture protection, structural soundness, insulation, utilities, flooring, and code-compliant execution are planned together. That integrated process helps avoid costly adjustments after framing and finishes are already underway.
When an Insulated Subfloor May Not Be Necessary
An insulated subfloor is valuable in many finished basements, but it is not mandatory for every room. A utility space, unfinished storage area, or mechanical room may be better served by a sealed concrete floor, depending on its use and moisture conditions. In a basement with very limited headroom, homeowners may also decide that a thinner moisture-management approach delivers the best balance of comfort and usable space.
The decision should be based on performance, not a standard package. A guest suite or family room deserves a different level of floor comfort than a storage room. Likewise, a home with a history of water intrusion needs remediation before any insulated assembly is considered.
Before choosing flooring colours, feature walls, or built-ins, confirm that the floor beneath them can support the basement you want to live in. A dry, insulated, properly detailed subfloor is rarely the most visible part of a renovation, but it is one of the reasons the finished space continues to feel warm, quiet, and well built long after the final walkthrough.


Comments